Skip main navigation
Off market
  • $315,600

    207 E Sheridan St, Tyler, TX 75701

    3beds
    1,883sqft
    Single Family Residence
    Built in 1963
    -- sqft lot
    $315,600 Zestimate®
    $168/sqft
    $2,071 Estimated rent

    Home value

    $315,600

    $297,000 - $335,000

    $2,071/mo

    Zestimate® history
    Loading
    Loading...

    Owner options

    List your home for rent

    $2,071/mo

    Rent Zestimate®

    Find your next renter with Zillow Rental Manager. Plus, with online applications, you can quickly screen prospective tenants – for free.

    Learn more

    $2,071/mo

    Rent Zestimate®

    Refinance and save

    $2,074/mo

    Est. payment

    Refinancing to a lower rate could help reduce your monthly payments and save thousands over the life of the loan.

    See today's rates

    $2,074/mo

    Est. payment

    Explore your selling options

    Work with a Zillow partner agent

    Leverage their expertise and Zillow's premium Showcase listings to get your home seen by more buyers.

    Get started

    List with your own agent

    Get your home in front of millions of buyers by listing it on Zillow.

    Learn how to do it

    Sell it yourself

    Take full control of how buyers see your home on Zillow by listing For Sale by Owner (FSBO).

    List your home

    What's special

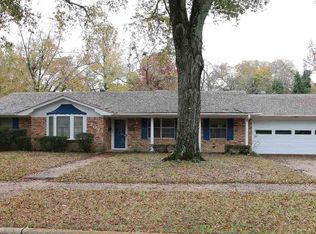
    Wow! Charming 3/2 conveniently located in highly sought out Andy Woods area! As you pull up you instantly notice the character and tasteful upgrades this home offers. Entering the front door you are greeted with fresh paint, new waterproof vinyl floors, and recessed lighting that flow throughout the entire house. On your right the oversized formal dining has large windows over looking the front yard, really amplifying the natural light. There are 2 entry ways for the dining room in which you can go through the kitchen or living room. This allows great accessibility and flow for entertaining guests. The kitchen boasts new appliances, granite countertops, new cabinets, and a beautiful new backsplash. There is also a breakfast nook to enjoy a cup of coffee in the mornings. An oversized laundry room and garage access is off the kitchen as well, which enhances the functionality of this home. As you move into the modern style living room the large fireplace gives a great focal point and windows with great views of the spacious back yard. Moving down the hallway you have a guest bathroom for bedroom 1 and bedroom 2. The bathroom has a new vanity, light fixtures, and sliding glass doors that displays a sleek feel. At the end of the hallway the Large Master Bedroom is to your right and is an amazing room to wind down in after a long day. With the sliding barn style doors, fully renovated bathroom, and closet space there is not much more to ask for. The roof was replaced in November 2021, new gutters installed, and all new exterior doors, which means this house wont last long. Schedule your showing today before its too late.

    This property is not currently displayed as for sale or rent on Zillow. This may be different from what's on other websites or public sources.

    Zillow last checked:

    Listing updated:

    Listed by:

    Kody Evans 903-286-0155,

    National Agent Network

    Bought with:

    Taylor Fitzgerald

    Ben Fitzgerald Real Estate Svcs, LLC

    Source: GTARMLS,MLS#: 10153464MLS Logo

    Facts & features

    Interior

    Bedrooms & bathrooms
    • Bedrooms: 3
    • Bathrooms: 2
    • Full bathrooms: 2
    Bathroom
    • Features: Shower and Tub, Shower/Tub, Walk-In Closet(s), Separate Walk-In Closets
    Heating
    • Central/Gas
    Cooling
    • Central Electric
    Appliances
    • Included: Electric Oven, Electric Cooktop, Standard Gas
    Features
    • All Bedrooms Downstairs, Master Bedroom Downstairs, Guest Bedroom Downstairs, Walk-In Closet, Ceiling Fan
    • Fireplace features: Gas
    Interior area
    • Total structure area: 1,883
    • Total interior livable area: 1,883 sqft

    Property

    Parking
    • Total spaces: 2
    • Parking features: Concrete
    • Garage spaces: 2
    Features
    • Levels: One
    • Stories: 1
    • Patio & porch: Covered, Porch
    • Exterior features: Irrigation System
    • Pool features: None
    • Fencing: Chain Link

    Construction

    Type & style
    • Home type: SingleFamily
    • Property subtype: Single Family Residence
    Materials
    • Brick
    • Foundation: Slab
    • Roof: Composition
    Condition
    • Year built: 1963

    Community & HOA

    Community
    • Subdivision: SOUTH BROADWAY HTS
    Location
    • Region: Tyler

    Financial & listing details

    • Price per square foot: $168/sqft
    • Date on market: 7/22/2022
    • Listing terms: Conventional,Cash

    Price history

    DateEventPrice
    4/2/2024Listing removed--
    Source: GTARMLS #23015878 Report a problem
    2/24/2024Price change$335,000-4.3%$178/sqft
    Source: GTARMLS #23015878 Report a problem
    11/30/2023Listed for sale$350,000+21.1%$186/sqft
    Source: GTARMLS #23015878 Report a problem
    8/8/2022Sold--
    Source: GTARMLS #10153464 Report a problem
    7/23/2022Pending sale$289,000$153/sqft
    Source: GTARMLS #10153464 Report a problem
    7/22/2022Listed for sale$289,000$153/sqft
    Source: GTARMLS #10153464 Report a problem

    Public tax history

    Tax history is unavailable.

    Neighborhood: 75701

    Nearby schools

    GreatSchools rating
    Schools provided by the listing agent
    • Elementary: Woods
    • Middle: Hubbard
    • High: Tyler Legacy

    Source: GTARMLS. This data may not be complete. We recommend contacting the local school district to confirm school assignments for this home.

    Sell for more on Zillow
    Get a Zillow Showcase℠ listing at no additional cost and you could sell for .
    $315,600
    2% more
    +$6,312
    With Zillow Showcase(estimated)
    $321,912
    Sell for more on Zillow
    Get a Zillow Showcase℠ listing at no additional cost and you could sell for .
    $315,600
    2% more
    +$6,312
    With Zillow Showcase(estimated)
    $321,912