Skip main navigation
Closed
  • $205,000

    207 E State Road 352, Boswell, IN 47921

    3beds
    2,472sqft
    Single Family Residence
    Built in 1880
    1.1 Acres Lot
    $205,000 Zestimate®
    $--/sqft
    $1,616 Estimated rent

    Home value

    $205,000

    Estimated sales range

    Not available

    $1,616/mo

    Zestimate® history
    Loading
    Loading...

    Owner options

    List your home for rent

    $1,616/mo

    Rent Zestimate®

    Find your next renter with Zillow Rental Manager. Plus, with online applications, you can quickly screen prospective tenants – for free.

    Learn more

    $1,616/mo

    Rent Zestimate®

    Refinance and save

    $1,334/mo

    Est. payment

    Refinancing to a lower rate could help reduce your monthly payments and save thousands over the life of the loan.

    See today's rates

    $1,334/mo

    Est. payment

    Explore your selling options

    Work with a Zillow partner agent

    Leverage their expertise and Zillow's premium Showcase listings to get your home seen by more buyers.

    Get started

    List with your own agent

    Get your home in front of millions of buyers by listing it on Zillow.

    Learn how to do it

    Sell it yourself

    Take full control of how buyers see your home on Zillow by listing For Sale by Owner (FSBO).

    List your home

    What's special

    Oversized bedroomsExtra parkingScreened in porchCloset spaceHuge lot
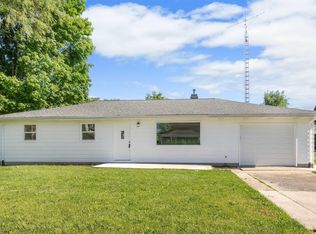
    If you're looking for space, both inside and out, this is the home for you!! We've not only got a home offering a huge lot, both 2 car garage AND outbuilding, but every single room in the house is spacious! One of our favorite details is the screened in porch. It's just perfect for all of your outdoor relaxation needs! Loads of updates have been completed. The kitchen is one of those areas and you'll fall in love with the neutral decor throughout the home. The upstairs holds oversized bedrooms and closet space with wood floors under the pieced carpet. Extra parking is a perk with this property as well, seeing as how it has 2 driveways! There are so many perks to this property, come check it out for yourself!!

    Zillow last checked:

    Listing updated:

    Listed by:

    James A Cackley 765-426-7306,

    Cackley Real Estate,

    Shelby Cackley,

    Cackley Real Estate

    Bought with:

    James A Cackley, RB14038919

    Cackley Real Estate

    Cackley Real Estate

    Source: IRMLS,MLS#: 202629231MLS Logo

    Facts & features

    Interior

    Bedrooms & bathrooms
    • Bedrooms: 3
    • Bathrooms: 2
    • Full bathrooms: 2
    • Main level bedrooms: 1
    Bedroom 1
    • Level: Main
    Bedroom 2
    • Level: Upper
    Dining room
    • Level: Main
    • Area: 180
    • Dimensions: 18 x 10
    Family room
    • Level: Main
    • Area: 153
    • Dimensions: 17 x 9
    Kitchen
    • Level: Main
    • Area: 136
    • Dimensions: 17 x 8
    Living room
    • Level: Main
    • Area: 210
    • Dimensions: 14 x 15
    Heating
    • Natural Gas, Forced Air
    Cooling
    • Central Air
    Appliances
    • Included: Range/Oven Hook Up Elec, Microwave, Refrigerator, Washer, Dryer-Electric, Electric Range, Electric Water Heater
    • Laundry: Electric Dryer Hookup, Main Level, Washer Hookup
    Features
    • Breakfast Bar, Ceiling Fan(s), Laminate Counters, Stand Up Shower, Tub/Shower Combination
    • Flooring: Carpet, Vinyl
    • Windows: Double Pane Windows
    • Basement: Crawl Space,Block
    • Has fireplace: No
    • Fireplace features: None
    Interior area
    • Total structure area: 2,472
    • Total interior livable area: 2,472 sqft
    • Finished area above ground: 2,472
    • Finished area below ground: 0

    Property

    Parking
    • Total spaces: 2
    • Parking features: Detached, Gravel
    • Garage spaces: 2
    • Has uncovered spaces: Yes
    Features
    • Levels: Two
    • Stories: 2
    • Patio & porch: Porch Covered, Screened
    • Fencing: None
    Lot
    • Size: 1.1 Acres
    • Features: Level, 0-2.9999, City/Town/Suburb, Rural
    Details
    • Additional structures: Pole/Post Building
    • Parcel number: 041413444039.000007

    Construction

    Type & style
    • Home type: SingleFamily
    • Property subtype: Single Family Residence
    Materials
    • Vinyl Siding, Wood Siding
    • Roof: Asphalt,Dimensional Shingles
    Condition
    • New construction: No
    • Year built: 1880

    Utilities & green energy

    • Electric: NIPSCO
    • Gas: NIPSCO
    • Sewer: City
    • Water: City

    Community & HOA

    Community
    • Security: Smoke Detector(s)
    • Subdivision: None
    Location
    • Region: Boswell

    Financial & listing details

    • Tax assessed value: $161,700
    • Annual tax amount: $1,502
    • Date on market: 7/21/2026
    • Listing terms: Cash,Conventional

    Price history

    DateEventPrice
    8/10/2026Sold$205,000
    Source: IRMLS #202629231 Report a problem
    8/6/2026Pending sale$205,000
    Source: IRMLS #202629231 Report a problem
    7/21/2026Listed for sale$205,000
    Source: IRMLS #202629231 Report a problem

    Public tax history

    YearProperty taxesTax assessment
    2025$1,638 +28.7%$161,700 +3.9%
    2024$1,273 +129%$155,600 +22.6%
    2023$556 +25.3%$126,900 +28.7%
    2022$444 +36.8%$98,600 +8.5%
    2021$324 -15.5%$90,900 +8%
    2020$384 +57.7%$84,200 +32%
    2019$243 -21.3%$63,800 +14.3%
    2018$309 -5%$55,800 +5.5%
    2017$325 $52,900 +9.8%
    2016$325 +13.5%$48,200 -7.5%
    2014$287 +30.7%$52,100 +25.8%
    2013$219 -16.2%$41,400 -26.1%
    2012$262 -51.7%$56,000 -30.3%
    2011$542 +5.4%$80,300 +1.8%
    2010$514 -8.4%$78,900 -4.4%
    2009$561 +108.4%$82,500 +19.9%
    2007$269 -64%$68,800 +1.2%
    2006$748 $68,000 +4.3%
    2005-- $65,200
    Find assessor info on the county website

    Neighborhood: 47921

    Nearby schools

    GreatSchools rating
    Schools provided by the listing agent
    • Elementary: Prairie Crossing
    • Middle: Benton Central
    • High: Benton Central
    • District: Benton Community

    Source: IRMLS. This data may not be complete. We recommend contacting the local school district to confirm school assignments for this home.

    Get pre-qualified for a loan
    At Zillow Home Loans, we can pre-qualify you in as little as 5 minutes with no impact to your credit score.

    An equal housing lender. NMLS #10287.