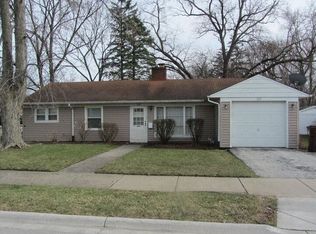
Opportunities like this don't come along often in the highly acclaimed Grant Park School District, which is recognized for excellence by U.S. News & World Report, Niche, and the ISBE. Priced to reflect renovations and updates needed, this 3-bedroom, 1-bath, 2-story offers incredible financial potential. Whether you are looking for a profitable flip, a strong addition to your rental portfolio, or a primary residence where you can build sweat equity, this home represents a remarkable canvas for your vision! Notable recent updates already completed include: Roof 4 yrs, Furnace 1.5 yrs, AC internals 1.5 yrs, most windows 5 yrs, Bath 8 yrs, 2 Doors and Front Porch 4 yrs, and a 1-year-old sewer line with new pipes and clean out (ages approximate). Outside you will find a nice sized yard and a deep, 2-car detached garage, perfect for a workshop or extra storage. Commuters will love the convenient location, situated just 20 minutes from the Bourbonnais retail hub, 25 minutes to the Metra, and under an hour from Chicago. Property is being sold strictly AS-IS and is suitable for CASH, CONVENTIONAL, or REHAB LOANS ONLY. Bring your plans and unlock this home's true potential!
Contingent
$100,000
207 E Taylor St, Grant Park, IL 60940
3beds
1,056sqft
Single Family Residence
Built in 1910
-- sqft lot
$-- Zestimate®
$95/sqft
$-- HOA
What's special
Nice sized yard
- --
- 658
- views
- 34
- saves
Zillow last checked:
Listing updated:
Listed by:
Cara Lipinski, ABR,CSC,E-PRO,MRP,PSA,RENE,SRS 708-212-7700,
McColly Real Estate
Source: MRED as distributed by MLS GRID,MLS#: 12706604
Facts & features
Interior
Bedrooms & bathrooms
- Bedrooms: 3
- Bathrooms: 1
- Full bathrooms: 1
Rooms
- Room types: Mud Room
Primary bedroom
- Level: Main
- Area: 121 Square Feet
- Dimensions: 11X11
Bedroom 2
- Features: Flooring (Carpet)
- Level: Second
- Area: 165 Square Feet
- Dimensions: 15X11
Bedroom 3
- Features: Flooring (Carpet)
- Level: Second
- Area: 153 Square Feet
- Dimensions: 17X9
Kitchen
- Features: Kitchen (Galley), Flooring (Ceramic Tile)
- Level: Main
- Area: 126 Square Feet
- Dimensions: 14X9
Living room
- Features: Flooring (Hardwood)
- Level: Main
- Area: 238 Square Feet
- Dimensions: 17X14
Mud room
- Level: Main
- Area: 28 Square Feet
- Dimensions: 7X4
Heating
- Natural Gas, Forced Air
Cooling
- Central Air
Appliances
- Included: Range, Dishwasher, Refrigerator, Washer, Dryer
Features
- Basement: None
Interior area
- Total structure area: 0
- Total interior livable area: 1,056 sqft
Property
Parking
- Total spaces: 2
- Parking features: Yes, Garage Owned, Detached, Garage
- Garage spaces: 2
Accessibility
- Accessibility features: No Disability Access
Features
- Stories: 2
Lot
- Dimensions: 151.9 x 33 x 151.4 x 33
Details
- Parcel number: 01042030200400
- Zoning: SINGL
- Special conditions: None
Construction
Type & style
- Home type: SingleFamily
- Property subtype: Single Family Residence
Materials
- Vinyl Siding
- Foundation: Stone
- Roof: Asphalt
Condition
- New construction: No
- Year built: 1910
Utilities & green energy
- Sewer: Septic Tank, Public Sewer
- Water: Public
Community & HOA
Community
- Features: Park, Curbs, Sidewalks, Street Paved
HOA
- Services included: None
Location
- Region: Grant Park
Financial & listing details
- Price per square foot: $95/sqft
- Tax assessed value: $147,138
- Annual tax amount: $3,909
- Date on market: 7/20/2026
- Ownership: Fee Simple
Estimated market value
Not available
Estimated sales range
Not available
$1,590/mo
Price history
| Date | Event | Price |
|---|---|---|
| 7/11/2026 | Listing removed | $125,000$118/sqft |
Source:  MRED as distributed by MLS GRID #12581738 Report a problem MRED as distributed by MLS GRID #12581738 Report a problem | ||
| 5/22/2026 | Contingent | $125,000$118/sqft |
Source: MRED as distributed by MLS GRID #12581738 Report a problem | ||
| 4/13/2026 | Price change | $125,000-7.4%$118/sqft |
Source: MRED as distributed by MLS GRID #12581738 Report a problem | ||
| 4/1/2026 | Price change | $135,000-3.6%$128/sqft |
Source: MRED as distributed by MLS GRID #12581738 Report a problem | ||
| 3/3/2026 | Listed for sale | $140,000+70.7%$133/sqft |
Source: MRED as distributed by MLS GRID #12581738 Report a problem | ||
| 2/13/2004 | Sold | $82,000-3.5%$78/sqft |
Source: Agent Provided Report a problem | ||
| 9/29/2000 | Sold | $85,000$80/sqft |
Source: Agent Provided Report a problem | ||
Public tax history
| Year | Property taxes | Tax assessment |
|---|---|---|
| 2024 | $3,733 +16.8% | $49,046 +11% |
| 2023 | $3,196 +6.4% | $44,185 +8% |
| 2022 | $3,003 +4.1% | $40,912 +3.5% |
| 2021 | $2,884 +2.3% | $39,528 +4% |
| 2020 | $2,819 +3.1% | $38,008 +2.9% |
| 2019 | $2,735 -6.5% | $36,939 +3.3% |
| 2018 | $2,926 | $35,776 +1% |
| 2017 | $2,926 +3.5% | $35,422 +3.5% |
| 2016 | $2,827 +2.5% | $34,224 +4.5% |
| 2015 | $2,757 | $32,750 +3% |
| 2014 | $2,757 | $31,796 -1.7% |
| 2013 | -- | $32,362 -13.5% |
| 2012 | -- | $37,422 -7% |
| 2011 | -- | $40,239 -3.1% |
| 2009 | $2,913 +3.5% | $41,527 +3% |
| 2008 | $2,814 | $40,317 +13.4% |
| 2002 | -- | $35,548 +2% |
| 2001 | -- | $34,851 +7% |
| 2000 | -- | $32,571 |
Find assessor info on the county website
Monthly payment
Est. payment
Payment breakdown
Explore the cost of this home by adjusting the details. Changes won't be saved.Climate risks
Neighborhood: 60940
Nearby schools
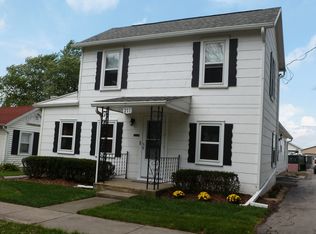
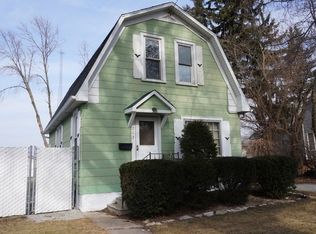
Similar homes
- $150,0003 bd1 ba950 sqft205 E Taylor St, Grant Park, IL 60940New
 MLS ID #12753858, Rebecca Mullner, @properties Christie's International Real Estate. MRED as distributed by MLS GRID
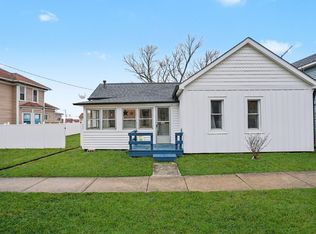
 - $--3 bd1 ba1k sqft851 S Prospect Ave, Kankakee, IL 60901Auction
 ServiceLink Auction
 - $99,0003 bd1 ba1.1k sqft148 S Prairie Ave, Bradley, IL 60915Active
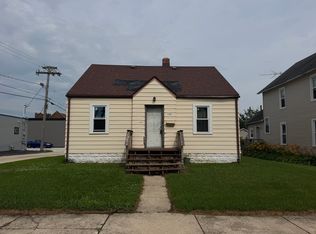 MLS ID #12738135, Norman Gaskin, Berkshire Hathaway HomeServices Speckman Realty. MRED as distributed by MLS GRID
 - $--3 bd1 ba953 sqft337 Shabbona Dr, Park Forest, IL 60466Auction
 Auction.com 2
