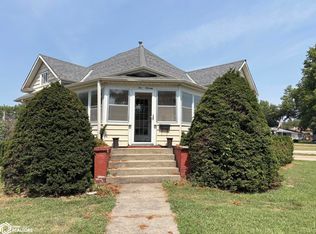
207 E Valley Street, Red Oak is ready to move right in! Enjoy the coming spring from the open front South porch. The large living room has an open bar area with seating for two. The living room opens to the kitchen and a separate opening to the dining room for lots of family dinners. The kitchen features lots of counter and cupboard space, and a coffee/wine area. Every thing you need is on one level with a main floor bedroom and laundry. The laundry room has a beauty vanity area with mirrors and great lighting. There is theater lighting on the steps to the three bedrooms on the upper level. The basement has spray foam insulation. Another great feature is the heated floor garage with mini-split for air-conditioning and has a serve through bar window area to the outside patio for lots of friends to come on over for the ultimate home hangout!! The garage is great for large gathering, entertainment with family and friends, football games and made to keep as a two car garage. This Spring the back patio will have a large amount of tasty June berries...yum! Set up your showing soon!
Active
Price cut: $4K (7/7)
$165,000
207 E Valley St, Red Oak, IA 51566
4beds
1,583sqft
Single Family Residence
Built in 1915
5,227 Square Feet Lot
$-- Zestimate®
$104/sqft
$-- HOA
What's special
Main floor bedroomOutside patioOpen front south porch
- 269 days
- 77
- 1
Zillow last checked:
Listing updated:
Listed by:
Chris A Amos 712-370-5515,
Rubey Realty
Source: NoCoast MLS as distributed by MLS GRID,MLS#: 6334705
Facts & features
Interior
Bedrooms & bathrooms
- Bedrooms: 4
- Bathrooms: 1
- Full bathrooms: 1
Bedroom 2
- Level: Upper
- Area: 156 Square Feet
- Dimensions: 12X13
Bedroom 3
- Level: Upper
- Area: 156 Square Feet
- Dimensions: 13X12
Bedroom 4
- Level: Upper
- Area: 144 Square Feet
- Dimensions: 12X12
Other
- Level: Main
- Area: 120 Square Feet
- Dimensions: 12X10
Dining room
- Description: Breakfast Bar,Living/Dining Room,Separate/Formal Dining Rm
- Level: Main
- Area: 156 Square Feet
- Dimensions: 13X12
Other
- Level: Main
- Area: 48 Square Feet
- Dimensions: 6X8
Other
- Level: Main
- Area: 108 Square Feet
- Dimensions: 12X9
Other
- Level: Main
- Area: 725 Square Feet
- Dimensions: 29X25
Family room
- Description: Main Level
Kitchen
- Level: Main
- Area: 132 Square Feet
- Dimensions: 12X11
Living room
- Level: Main
- Area: 300 Square Feet
- Dimensions: 25X12
Heating
- Boiler, Forced Air, Radiant Floor
Cooling
- Central Air, Ductless
Appliances
- Included: Range, Microwave, Dishwasher, Refrigerator, Washer, Dryer, Disposal, Gas Water Heater
Features
- Trim: Oak
- Flooring: Carpet, Hardwood, Linoleum
- Windows: Blinds, Double Pane Windows, Screens
- Basement: Full,Sump Pump,Block,Unfinished,Storage Space
- Has fireplace: No
Interior area
- Total interior livable area: 1,583 sqft
- Finished area above ground: 1,583
- Finished area below ground: 0
Property
Parking
- Total spaces: 2
- Parking features: Attached, Heated Garage, Concrete, Garage Door Opener, Electric, Floor Drain, Storage
- Garage spaces: 2
Accessibility
- Accessibility features: None
Features
- Fencing: Wood
Lot
- Size: 5,227 Square Feet
- Dimensions: 45 x 112
- Features: Irregular Lot, Few Trees
Details
- Additional structures: Storage
- Foundation area: 1092
- Parcel number: 600628115009000
- Zoning: Residential-Single Family
Construction
Type & style
- Home type: SingleFamily
- Architectural style: Bungalow
- Property subtype: Single Family Residence
Materials
- Block, Concrete, Frame, Vinyl Siding
- Roof: Shingle
Condition
- Year built: 1915
Utilities & green energy
- Electric: Circuit Breakers
- Sewer: Public Sewer
- Water: Public
Community & HOA
HOA
- Has HOA: No
Location
- Region: Red Oak
Financial & listing details
- Price per square foot: $104/sqft
- Tax assessed value: $132,630
- Annual tax amount: $1,958
- Date on market: 1/9/2026
- Cumulative days on market: 269 days
- Listing terms: Cash,Conventional,FHA,Rural Development,USDA Loan
- Inclusions: 207 E Valley Street, Red Oak
- Road surface type: Paved
Estimated market value
Not available
Estimated sales range
Not available
Not available
Price history
| Date | Event | Price |
|---|---|---|
| 7/7/2026 | Price change | $165,000-2.4%$104/sqft |
Source:  NoCoast MLS as distributed by MLS GRID #6334705 Report a problem NoCoast MLS as distributed by MLS GRID #6334705 Report a problem | ||
| 1/9/2026 | Listed for sale | $169,000$107/sqft |
Source: NoCoast MLS as distributed by MLS GRID #6334705 Report a problem | ||
Public tax history
| Year | Property taxes | Tax assessment |
|---|---|---|
| 2025 | $1,958 +4.7% | $132,630 +29.9% |
| 2024 | $1,870 +36.9% | $102,140 |
| 2023 | $1,366 +17.8% | $102,140 +62.3% |
| 2022 | $1,160 +1.4% | $62,930 +8.2% |
| 2021 | $1,144 +42.6% | $58,170 +6.1% |
| 2020 | $802 -22.7% | $54,810 +28% |
| 2019 | $1,038 +7% | $42,820 -10.7% |
| 2018 | $970 -2.2% | $47,940 |
| 2017 | $992 +5.8% | $47,940 |
| 2015 | $938 | $47,940 -6% |
| 2014 | $938 | $50,990 |
| 2012 | -- | $50,990 |
| 2011 | -- | $50,990 -4.8% |
| 2010 | -- | $53,580 |
| 2007 | $566 | -- |
Find assessor info on the county website
Monthly payment
Est. payment
Payment breakdown
Explore the cost of this home by adjusting the details. Changes won't be saved.Climate risks
Neighborhood: 51566
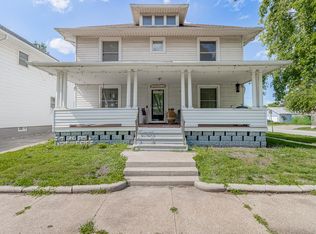
Similar homes
- $185,0004 bd2 ba1.9k sqft407 E Elm St, Red Oak, IA 51566For Sale
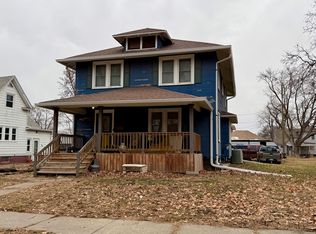 MLS ID #26-45, Jeremy Bouchard, Pegasus Realty LLC. SWIAR
 - $--3 bd3 ba1.5k sqft1103 E Coolbaugh St, Red Oak, IA 51566Auction
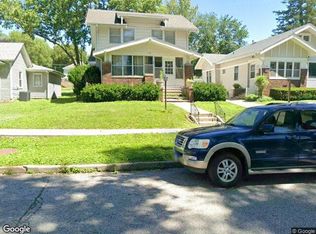 Xome
Xome - $225,0004 bd2 ba1.7k sqft1105 Boundary St, Red Oak, IA 51566For Sale
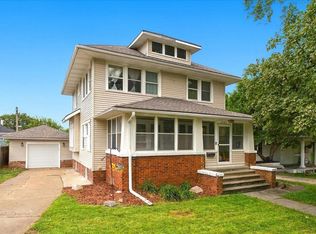 MLS ID #12005178, Amy Zwickel, Jim Hughes Real Estate. My State MLS
 - $130,0003 bd1 ba1.1k sqft511 E Linden St, Red Oak, IA 51566Active
 MLS ID #6340993, Chris A Amos, Rubey Realty. NoCoast MLS as distributed by MLS GRID
