Huge Expanded Ranch Boasting 5/6 Bedrooms & 3 Full Bathrooms & A Half Bathroom as well, in the Desirable East Williston School District. Almost 3000 Square Feet with a Full Basement that's the Entire Foot Print of the House, Wood Burning Fire Place, New Roof & Vinyl Siding, Beautiful Hard Wood Floors , Sprinkler System, Security Alarm. Central Vacuum, Stunning Back Yard Paver Patio, Paver Driveway, & Paver Side Walks That circle the Entire House Pack Your Bags & Move Right In !!! BRAND NEW HARDWOOD FLOORS JUST PUT IN LAST WEEK, NEW PICTURES TO BE POSTED Tuesday, March 26th, Additional information: Appearance:Excellent,Interior Features:Lr/Dr
Sold for $1,398,000
$1,398,000
207 Earl Street, East Williston, NY 11596
5beds
--sqft
Single Family Residence, Residential
Built in 1953
8,000 Square Feet Lot
$1,640,400 Zestimate®
$--/sqft
$7,165 Estimated rent
Home value
$1,640,400
$1.51M - $1.79M
$7,165/mo
Zestimate® history
Owner options
List your home for rent
$7,165/mo
Rent Zestimate®
Find your next renter with Zillow Rental Manager. Plus, with online applications, you can quickly screen prospective tenants – for free.
$7,165/mo
Rent Zestimate®
Refinance and save
$9,210/mo
Est. payment
Refinancing to a lower rate could help reduce your monthly payments and save thousands over the life of the loan.
$9,210/mo
Est. payment
Explore your selling options
Work with a Zillow partner agent
Leverage their expertise and Zillow's premium Showcase listings to get your home seen by more buyers.
Get startedList with your own agent
Get your home in front of millions of buyers by listing it on Zillow.
Learn how to do itSell it yourself
Take full control of how buyers see your home on Zillow by listing For Sale by Owner (FSBO).
List your homeWhat's special
Zillow last checked:
Listing updated:
Listed by:
Stephen DeFranco 516-697-3407,
Douglas Elliman Real Estate 516-354-6500
Bought with:
Stephen DeFranco, 10401338365
Douglas Elliman Real Estate
Source: OneKey® MLS as distributed by MLS GRID,MLS#: L3538099
Facts & features
Interior
Bedrooms & bathrooms
- Bedrooms: 5
- Bathrooms: 4
- Full bathrooms: 3
- 1/2 bathrooms: 1
Bedroom 1
- Description: Bedroom # 2
- Level: Second
Bedroom 1
- Description: Bedroom # 3
- Level: Second
Bedroom 1
- Description: Primary Suite Bedroom
- Level: Second
Bathroom 1
- Description: 1st Floor Full Bathroom
- Level: First
Bathroom 1
- Description: Bedroom # 4
- Level: Second
Bathroom 1
- Description: Full Bathroom # 3
- Level: Second
Other
- Description: Recreation Room
- Level: Basement
Other
- Description: Storage Room
- Level: Basement
Other
- Description: Storage Room 2
- Level: Basement
Dining room
- Description: Formal Dining Room
- Level: First
Kitchen
- Description: Large Eat-In Kitchen
- Level: First
Living room
- Description: Large Living Room
- Level: First
Office
- Description: 1st Floor Bedroom/Office/Den
- Level: First
Heating
- Baseboard, Forced Air
Cooling
- Central Air
Appliances
- Included: Dishwasher, Dryer, Microwave, Refrigerator, Washer, Gas Water Heater
Features
- Central Vacuum, Eat-in Kitchen, Formal Dining, First Floor Bedroom, Granite Counters, Master Downstairs, Marble Counters, Primary Bathroom
- Flooring: Hardwood
- Windows: Drapes, Insulated Windows, New Windows, Screens, Skylight(s)
- Basement: Full,Partially Finished
- Attic: Partial
- Number of fireplaces: 1
Property
Parking
- Parking features: Attached, Driveway, Garage Door Opener, Garage, On Street, Private
- Has uncovered spaces: Yes
Features
- Levels: Two
- Patio & porch: Patio
- Fencing: Fenced
Lot
- Size: 8,000 Square Feet
- Dimensions: 80 x 100
- Features: Near Public Transit, Near School, Near Shops, Sprinklers In Front, Sprinklers In Rear
Details
- Parcel number: 2205092170000960
Construction
Type & style
- Home type: SingleFamily
- Architectural style: Exp Ranch
- Property subtype: Single Family Residence, Residential
Materials
- Brick, Vinyl Siding
Condition
- Year built: 1953
Utilities & green energy
- Sewer: Public Sewer
- Water: Public
Community & HOA
Community
- Features: Fitness Center
- Security: Fire Sprinkler System, Security System
HOA
- Has HOA: No
- Amenities included: Fitness Center, Park
Location
- Region: East Williston
Financial & listing details
- Tax assessed value: $778,000
- Annual tax amount: $18,675
- Date on market: 11/21/2024
- Listing agreement: Exclusive Right To Lease
- Exclusions: Humidifier
Price history
| Date | Event | Price |
|---|---|---|
| 7/11/2024 | Sold | $1,398,000-0.1% |
Source:  OneKey® MLS as distributed by MLS GRID #L3538099 Report a problem OneKey® MLS as distributed by MLS GRID #L3538099 Report a problem | ||
| 4/11/2024 | Pending sale | $1,398,880 |
Source: OneKey® MLS as distributed by MLS GRID #3538099 Report a problem | ||
| 3/15/2024 | Listed for sale | $1,398,880 |
Source: OneKey® MLS as distributed by MLS GRID #3538099 Report a problem | ||
Public tax history
| Year | Property taxes | Tax assessment |
|---|---|---|
| 2024 | -- | $778 -6.9% |
| 2023 | -- | $836 +1.7% |
| 2022 | -- | $822 |
| 2021 | $12,524 +14.7% | -- |
| 2020 | $10,922 -2.2% | $908 -6.6% |
| 2019 | $11,170 | $972 -6.3% |
| 2018 | $11,170 -3.9% | $1,037 -5.9% |
| 2017 | $11,623 -2.7% | $1,102 -5.6% |
| 2016 | $11,940 +329.1% | $1,167 -5.3% |
| 2015 | $2,782 -11.8% | $1,232 -16.5% |
| 2013 | $3,156 +3.8% | $1,476 |
| 2012 | $3,040 -69.5% | $1,476 -12% |
| 2011 | $9,975 -1% | $1,677 -8.4% |
| 2010 | $10,076 | $1,831 -11.3% |
| 2009 | -- | $2,064 +2.6% |
| 2008 | -- | $2,011 +6% |
| 2006 | -- | $1,898 -40.5% |
| 2005 | -- | $3,192 -37.9% |
| 2004 | -- | $5,139 |
| 2003 | -- | $5,139 -50.1% |
| 2002 | -- | $10,300 |
| 2001 | -- | $10,300 |
| 2000 | -- | $10,300 |
Find assessor info on the county website
Neighborhood: 11596
Nearby homes
- $8,000-- bd-- ba-- sqft207 Earl St, Williston Park, NY 11596Off Market
- $1,417,100-- bd3 ba2k sqft211 Earl St, East Williston, NY 11596Off Market
- $1,201,700-- bd2 ba1.5k sqft203 Earl St, Williston Park, NY 11596Off Market
- $1,976,8004 bd3 ba2.7k sqft210 Harvard St, E. Williston, NY 11596Off Market
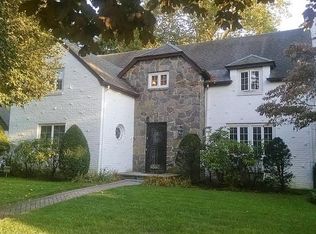
- $1,335,400-- bd2 ba1.7k sqft201 Earl St, Williston Park, NY 11596Off Market
- $1,811,0004 bd2 ba2.2k sqft200 Harvard St, East Williston, NY 11596Off Market
- $1,425,600-- bd2 ba2.4k sqft208 Earl St, Williston Park, NY 11596Off Market
- $1,784,2004 bd4 ba3.1k sqft437 Roslyn Rd, East Williston, NY 11596Off Market
Nearby schools
GreatSchools rating
- 8/10North Side SchoolGrades: PK-4Distance: 0.4 mi
- 9/10Willets Road SchoolGrades: 5-7Distance: 0.9 mi
- 7/10Wheatley SchoolGrades: 8-12Distance: 1.1 mi
Schools provided by the listing agent
- Elementary: North Side School
- Middle: Willets Road School
- High: Wheatley School
Source: OneKey® MLS as distributed by MLS GRID. This data may not be complete. We recommend contacting the local school district to confirm school assignments for this home.
Get a cash offer in 3 minutes
Find out how much your home could sell for in as little as 3 minutes with a no-obligation cash offer.
Estimated market value
$1,640,400
Get a cash offer in 3 minutes
Find out how much your home could sell for in as little as 3 minutes with a no-obligation cash offer.
Estimated market value
$1,640,400
- New York
- Nassau County
- East Williston
- 11596
- 207 Earl Street
Nearby cities
Nearby zip codes
Other East Williston Topics
