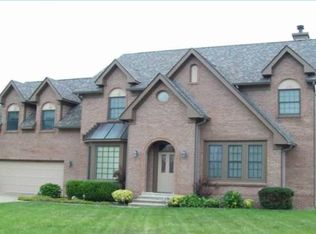
This beautifully updated 4-bedroom, 3-bath custom home is nestled on a private over 1/2-acre lot at the end of a peaceful cul-de-sac in the highly sought-after Deer Meadows neighborhood of Pittsboro. Boasting a combination of modern updates and timeless charm, this home offers a serene living experience with plenty of space and stylish finishes. The heart of the home is its gourmet kitchen, featuring newer stainless steel appliances, providing both functionality and a sleek, contemporary aesthetic. The main level showcases stunning engineered hardwood floors throughout, offering warmth and sophistication, while new carpet and refreshed paint upstairs ensure a move-in ready feel. The spacious owner's suite is a true retreat, complete with an updated, spa-like bathroom offering dual sinks, a luxurious jetted tub, and a separate shower for added convenience and comfort. Outside, the oversized patio invites you to relax or entertain in style, while newly added walkways and an expansive driveway provide both practicality and curb appeal. The large lot offers ample space for outdoor activities, perfect for enjoying the surrounding nature. This home is also equipped with thoughtful details such as all blinds and window treatments, shelving in the garage, and a natural gas grill on the patio. The fridge in the mudroom is an added benefit, perfect for easy access when coming and going. With its prime location, generous living space, and careful attention to detail, this home in Deer Meadows offers a rare opportunity to enjoy a beautiful, updated home in a desirable community.
Sold
Zillow last checked:
Listing updated:
Bought with:
Jerika Daley
Trueblood Real Estate
Source: MIBOR as distributed by MLS GRID,MLS#: 22015042
Price history
| Date | Event | Price |
|---|---|---|
| 4/15/2025 | Sold | $453,000-1.5%$151/sqft |
Source:  MIBOR as distributed by MLS GRID #22015042 Report a problem MIBOR as distributed by MLS GRID #22015042 Report a problem | ||
| 3/14/2025 | Pending sale | $459,900$154/sqft |
Source: MIBOR as distributed by MLS GRID #22015042 Report a problem | ||
| 3/7/2025 | Price change | $459,900-1.1%$154/sqft |
Source: MIBOR as distributed by MLS GRID #22015042 Report a problem | ||
| 1/28/2025 | Price change | $465,000-3.1%$155/sqft |
Source: MIBOR as distributed by MLS GRID #22015042 Report a problem | ||
| 1/14/2025 | Price change | $479,900-1.1%$160/sqft |
Source: MIBOR as distributed by MLS GRID #22015042 Report a problem | ||
| 12/14/2024 | Listed for sale | $485,000+76.4%$162/sqft |
Source: MIBOR as distributed by MLS GRID #22015042 Report a problem | ||
| 3/24/2021 | Listing removed | -- |
Source: Owner Report a problem | ||
| 7/21/2016 | Sold | $275,000-1.6%$92/sqft |
Source: Agent Provided Report a problem | ||
| 6/2/2016 | Price change | $279,500-3.3%$93/sqft |
Source: Owner Report a problem | ||
| 5/17/2016 | Listed for sale | $289,000+25.1%$96/sqft |
Source: Owner Report a problem | ||
| 12/2/2011 | Sold | $231,000-1.7%$77/sqft |
Source: MIBOR as distributed by MLS GRID #21133762 Report a problem | ||
| 9/20/2011 | Price change | $235,000-2%$78/sqft |
Source: F. C. Tucker Company, Inc #21133762 Report a problem | ||
| 4/16/2011 | Price change | $239,900-3.8%$80/sqft |
Source: F. C. Tucker Company, Inc #21103793 Report a problem | ||
| 1/27/2011 | Listed for sale | $249,500$83/sqft |
Source: F. C. Tucker Company, Inc #21103793 Report a problem | ||
Get a cash offer in 3 minutes
Find out how much your home could sell for in as little as 3 minutes with a no-obligation cash offer.
Estimated market value
$465,700
