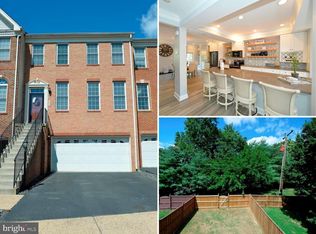
Welcome to this stunning brick-front end unit townhome nestled in the sought-after Purcellville Ridge. Boasting over 2500 square feet of meticulously designed living space, this residence offers a perfect blend of modern luxury and comfort. Upon entering, be greeted by newer luxury vinyl plank flooring that leads you to a bright and airy ambiance throughout. The main level features a spacious gourmet kitchen, adorned with granite countertops, stainless steel appliances, a butler's pantry complete with a wine rack, perfect for the connoisseur. Cozy up by the wood-burning fireplace in the living room, creating an inviting atmosphere for gatherings and relaxation. The upper level is adorned with luxury vinyl plank flooring, hosting a generous primary suite featuring a huge walk-in closet and an ensuite bath with a luxurious soaking tub, ensuring a tranquil retreat after a long day. Additionally, this level offers two more well-appointed bedrooms, a full bath, and the convenience of a laundry room. The lower level continues the trend of luxury vinyl plank flooring, complemented by a full bath and a walk-out access leading to the fully fenced back yard. Enjoy outdoor entertaining on the deck, creating an ideal space for relaxation and al fresco dining. Convenience meets luxury with an oversized garage, ensuring ample storage space. Situated in a prime location within the town, relish in the proximity to various stores, breweries, boutiques, and dining options. Embrace the community atmosphere with a farmers market on weekends and easy access to the W & OD trail for outdoor enthusiasts. Don't miss this opportunity to own a sophisticated townhome offering both elegance and functionality in a vibrant and desirable neighborhood.
Sold for $617,000
$617,000
207 Elder Ter, Purcellville, VA 20132
3beds
2,534sqft
Townhouse
Built in 2005
3,920 Square Feet Lot
$645,800 Zestimate®
$243/sqft
$3,405 Estimated rent
Home value
$645,800
$614,000 - $678,000
$3,405/mo
Zestimate® history
Owner options
List your home for rent
$3,405/mo
Rent Zestimate®
Find your next renter with Zillow Rental Manager. Plus, with online applications, you can quickly screen prospective tenants – for free.
$3,405/mo
Rent Zestimate®
Refinance and save
$3,891/mo
Est. payment
Refinancing to a lower rate could help reduce your monthly payments and save thousands over the life of the loan.
$3,891/mo
Est. payment
Explore your selling options
Work with a Zillow partner agent
Leverage their expertise and Zillow's premium Showcase listings to get your home seen by more buyers.
Get startedList with your own agent
Get your home in front of millions of buyers by listing it on Zillow.
Learn how to do itSell it yourself
Take full control of how buyers see your home on Zillow by listing For Sale by Owner (FSBO).
List your homeWhat's special
Al fresco diningFarmers marketModern luxuryEnsuite bathHuge walk-in closetOversized garageGranite countertops
Zillow last checked:
Listing updated:
Listed by:
Ray Blankenship 703-409-6492,
Pearson Smith Realty, LLC,
Listing Team: Blankenship Properties
Bought with:
Nicole Artis, 625692
Modern Move Agency, LLC
Source: Bright MLS,MLS#: VALO2062052
Facts & features
Interior
Bedrooms & bathrooms
- Bedrooms: 3
- Bathrooms: 4
- Full bathrooms: 3
- 1/2 bathrooms: 1
- Main level bathrooms: 1
Rooms
- Room types: Living Room, Dining Room, Primary Bedroom, Bedroom 2, Bedroom 3, Kitchen, Family Room, Laundry, Other, Bathroom 2, Bathroom 3, Primary Bathroom, Half Bath
Basement
- Area: 486
Heating
- Forced Air, Electric
Cooling
- Ceiling Fan(s), Central Air, Electric
Appliances
- Included: Built-In Range, Microwave, Dishwasher, Disposal, Dryer, Exhaust Fan, Oven/Range - Gas, Refrigerator, Stainless Steel Appliance(s), Washer, Electric Water Heater
- Laundry: Dryer In Unit, Upper Level, Washer In Unit, Laundry Room
Features
- Butlers Pantry, Central Vacuum, Chair Railings, Crown Molding, Family Room Off Kitchen, Kitchen - Gourmet, Kitchen Island, Pantry, Recessed Lighting, Upgraded Countertops, Wine Storage, 9'+ Ceilings
- Flooring: Engineered Wood, Luxury Vinyl, Ceramic Tile, Wood
- Windows: Skylight(s), Sliding
- Basement: Finished,Improved,Garage Access,Exterior Entry,Walk-Out Access
- Number of fireplaces: 1
- Fireplace features: Wood Burning
Interior area
- Total structure area: 2,534
- Total interior livable area: 2,534 sqft
- Finished area above ground: 2,048
- Finished area below ground: 486
Property
Parking
- Total spaces: 2
- Parking features: Garage Faces Front, Garage Door Opener, Attached
- Attached garage spaces: 2
Accessibility
- Accessibility features: None
Features
- Levels: Three
- Stories: 3
- Patio & porch: Deck
- Exterior features: Extensive Hardscape
- Pool features: Community
- Fencing: Full
Lot
- Size: 3,920 Square Feet
- Features: Backs to Trees, Landscaped, Rear Yard, Corner Lot/Unit
Details
- Additional structures: Above Grade, Below Grade
- Parcel number: 453452413000
- Zoning: PV:R8
- Special conditions: Standard
Construction
Type & style
- Home type: Townhouse
- Architectural style: Colonial
- Property subtype: Townhouse
Materials
- Brick, Vinyl Siding
- Foundation: Concrete Perimeter
- Roof: Shingle
Condition
- New construction: No
- Year built: 2005
Utilities & green energy
- Sewer: Public Sewer
- Water: Public
Community & HOA
Community
- Subdivision: Purcellville Ridge
HOA
- Has HOA: Yes
- Amenities included: Pool, Tennis Court(s), Tot Lots/Playground
- Services included: Pool(s), Snow Removal, Trash
- HOA fee: $145 monthly
- HOA name: PURCELLVILLE RIDGE
Location
- Region: Purcellville
Financial & listing details
- Price per square foot: $243/sqft
- Tax assessed value: $533,350
- Annual tax amount: $5,920
- Date on market: 12/14/2023
- Listing agreement: Exclusive Right To Sell
- Listing terms: Cash,Conventional,FHA,VA Loan
- Ownership: Fee Simple
Price history
| Date | Event | Price |
|---|---|---|
| 1/12/2024 | Sold | $617,000+0.3%$243/sqft |
Source:  Bright MLS #VALO2062052 Report a problem Bright MLS #VALO2062052 Report a problem | ||
| 1/11/2024 | Pending sale | $615,000$243/sqft |
Source: Bright MLS #VALO2062052 Report a problem | ||
| 12/17/2023 | Contingent | $615,000$243/sqft |
Source: Bright MLS #VALO2062052 Report a problem | ||
| 12/14/2023 | Listed for sale | $615,000+5.1%$243/sqft |
Source: Bright MLS #VALO2062052 Report a problem | ||
| 2/15/2023 | Sold | $585,000+1.9%$231/sqft |
Source: Bright MLS #VALO2038994 Report a problem | ||
| 1/24/2023 | Pending sale | $574,000$227/sqft |
Source: Bright MLS #VALO2038994 Report a problem | ||
| 1/2/2023 | Price change | $574,000-1.9%$227/sqft |
Source: Bright MLS #VALO2038994 Report a problem | ||
| 12/4/2022 | Price change | $585,000-1.7%$231/sqft |
Source: Bright MLS #VALO2038994 Report a problem | ||
| 11/10/2022 | Listed for sale | $595,000+27.8%$235/sqft |
Source: Bright MLS #VALO2038994 Report a problem | ||
| 5/2/2020 | Listing removed | $2,600$1/sqft |
Source: Zillow Rental Manager Report a problem | ||
| 4/14/2020 | Listed for rent | $2,600-3.7%$1/sqft |
Source: Zillow Rental Manager Report a problem | ||
| 4/23/2019 | Listing removed | $2,700$1/sqft |
Source: Pearson Smith Realty, LLC #VALO381070 Report a problem | ||
| 4/19/2019 | Listed for rent | $2,700+12.5%$1/sqft |
Source: Pearson Smith Realty, LLC #VALO381070 Report a problem | ||
| 5/8/2015 | Listing removed | $2,400$1/sqft |
Source: Century 21 Redwood Realty #LO8608550 Report a problem | ||
| 4/30/2015 | Listed for rent | $2,400$1/sqft |
Source: Century 21 Redwood Realty #LO8608550 Report a problem | ||
| 7/6/2005 | Sold | $465,445$184/sqft |
Source: Public Record Report a problem | ||
Public tax history
| Year | Property taxes | Tax assessment |
|---|---|---|
| 2025 | $4,921 -0.3% | $589,290 +6.9% |
| 2024 | $4,935 +5.7% | $551,390 +3.4% |
| 2023 | $4,667 +7.8% | $533,350 +13.3% |
| 2022 | $4,331 +2.9% | $470,760 +9.6% |
| 2021 | $4,211 -0.4% | $429,660 +5.2% |
| 2020 | $4,228 -19.5% | $408,530 +8.7% |
| 2019 | $5,250 +458.7% | $375,860 +3.1% |
| 2018 | $940 -76.5% | $364,700 +2.6% |
| 2017 | $3,998 +2.5% | $355,380 -0.1% |
| 2016 | $3,900 | $355,600 +45.1% |
| 2015 | $3,900 +4.5% | $245,100 +4.4% |
| 2014 | $3,734 +3.7% | $234,750 +11.7% |
| 2013 | $3,599 | $210,160 |
| 2012 | -- | -- |
| 2011 | -- | -- |
| 2010 | -- | -- |
| 2009 | -- | $292,000 -17.4% |
| 2008 | -- | $353,700 -12.2% |
| 2007 | -- | $402,900 -10.6% |
| 2006 | -- | $450,600 +33.2% |
| 2005 | -- | $338,200 |
Find assessor info on the county website
Neighborhood: 20132
Nearby homes
- $624,3003 bd3 ba2.6k sqft205 Elder Ter, Purcellville, VA 20132Off Market
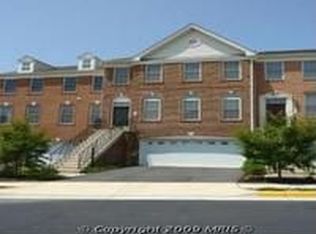
- $641,0003 bd3 ba2.9k sqft209 Elder Ter, Purcellville, VA 20132Off Market
- $611,4003 bd2 ba2.5k sqft203 Elder Ter, Purcellville, VA 20132Off Market
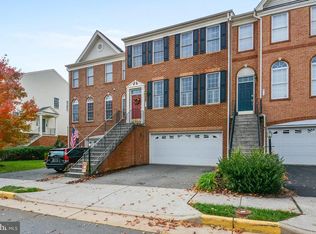
- $580,2003 bd3 ba2.6k sqft211 Elder Ter, Purcellville, VA 20132Off Market
- $648,0002 bd4 ba3k sqft201 Elder Ter, Purcellville, VA 20132Off Market
- $639,1003 bd3 ba3k sqft213 Elder Ter, Purcellville, VA 20132Off Market
- $557,0003 bd4 ba2.7k sqft206 Elder Ter, Purcellville, VA 20132Sold
- $600,0003 bd4 ba2.3k sqft215 Elder Ter, Purcellville, VA 20132Sold
Nearby schools
GreatSchools rating
- 9/10Kenneth W Culbert Elementary SchoolGrades: PK-5Distance: 1.1 mi
- 9/10Blue Ridge Middle SchoolGrades: 6-8Distance: 0.7 mi
- 10/10Loudoun Valley High SchoolGrades: 9-12Distance: 0.1 mi
Schools provided by the listing agent
- Elementary: Kenneth W. Culbert
- Middle: Blue Ridge
- High: Loudoun Valley
- District: Loudoun County Public Schools
Source: Bright MLS. This data may not be complete. We recommend contacting the local school district to confirm school assignments for this home.
Get a cash offer in 3 minutes
Find out how much your home could sell for in as little as 3 minutes with a no-obligation cash offer.
Estimated market value
$645,800
Get a cash offer in 3 minutes
Find out how much your home could sell for in as little as 3 minutes with a no-obligation cash offer.
Estimated market value
$645,800
- Virginia
- Loudoun County
- Purcellville
- 20132
- 207 Elder Ter
Nearby cities
Nearby zip codes
Other Purcellville Topics
