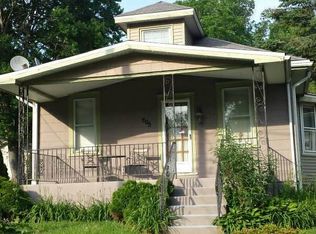
Welcome to this EXCEPTIONAL 4-bedroom, 2-bathroom bungalow style home, nestled on a sprawling DOUBLE LOT adorned with mature plantings and beautiful landscaping. As you step inside, you'll immediately notice the abundance of natural light that fills the living room, reflecting off the freshly refinished pine hardwood floors! These gorgeous floors flow seamlessly throughout the first floor into the dining room, kitchen and all three main-level bedrooms! The immense charm of this home continues as you move into the second dining area, right off of the farmhouse-style kitchen, perfect for breakfast gatherings. The kitchen is a true delight, boasting vaulted ceilings, new white shaker cabinets, gorgeous granite countertops, and an abundance of natural light, with direct access to the rear yard and paver patio. The kitchen is also equipped with a brand-new stainless steel appliance package, including a built-in dishwasher, stove, and refrigerator! The main level bathroom has been fully remodeled to offer a luxurious experience, featuring custom tile flooring and wall surrounds, a modern vanity, a lighted mirror with a built-in defogger, a large soaking tub, and a tiled stall shower with a frosted glass door. The custom recessed lighting in the bathroom has two settings to add a relaxing, spa-like ambiance. The home’s lower level is equally impressive, accessible via a new custom staircase with finished hardwood treads and beautifully crafted railings. Here, you'll find a family room, a full bathroom, a laundry area, a fourth bedroom, and a mechanical/mudroom with access to the side yard. This level offers the perfect space for family activities, guest accommodations, or even a home office. This property’s double lot, totaling 0.34 acres, provides ample outdoor space and features a large detached garage that offers much more than just parking. The garage includes a built-in workspace, loft storage, and an additional recreation or exercise room, giving you endless possibilities for use!! The exterior of this unique building features two separate garage door entrances, an entry door from the yard, and driveway parking for at least four vehicles. The garage is equipped with electricity, an electric door opener, windows, and lighting making it a functional and versatile space. Additional features of this home include central air, vinyl replacement windows, a new hot water heater (July 2024), a newly painted covered front porch, a rear paver patio, concrete and paver walkways leading from the side yard to the driveway, fresh paint throughout, new light fixtures, and new carpet in the lower level. The dining room off the main basement staircase also offers a new set of pull-down stairs for easy access to the attic space, providing additional storage. Situated in a serene and picturesque setting, this home is conveniently located near Glen Mills, downttown Media, the Chester Creek Trail, Linvilla Orchards, and within a 20-minute drive to the Philadelphia Airport, sports stadiums, and tax-free shopping in Delaware! Located in the highly regarded Rose Tree-Media School District, this beautifully manicured and unique property is a rare find. Don’t miss your chance to own this stunning home that combines timeless charm with modern amenities in a truly unique setting! Schedule your appointment today and fall in love with all that this property has to offer!
Sold for $491,215
Zillow last checked:
Listing updated:
Bought with:
Anthony Tenuto, RS369557
Keller Williams Main Line
Source: Bright MLS,MLS#: PADE2073948
Price history
| Date | Event | Price |
|---|---|---|
| 10/30/2024 | Sold | $491,215+1%$261/sqft |
Source:  Bright MLS #PADE2073948 Report a problem Bright MLS #PADE2073948 Report a problem | ||
| 10/12/2024 | Pending sale | $486,500$258/sqft |
Source: Bright MLS #PADE2073948 Report a problem | ||
| 9/24/2024 | Price change | $486,500-0.2%$258/sqft |
Source: Bright MLS #PADE2073948 Report a problem | ||
| 9/9/2024 | Price change | $487,500-1.5%$259/sqft |
Source: Bright MLS #PADE2073948 Report a problem | ||
| 8/23/2024 | Listed for sale | $495,000+43.5%$263/sqft |
Source: Bright MLS #PADE2073948 Report a problem | ||
| 9/17/2020 | Listing removed | $345,000$183/sqft |
Source: BHHS Fox & Roach Media Home Marketing Center #PADE517724 Report a problem | ||
| 8/4/2020 | Pending sale | $345,000$183/sqft |
Source: BHHS Fox & Roach-Media #PADE517724 Report a problem | ||
| 7/16/2020 | Price change | $345,000-4.2%$183/sqft |
Source: BHHS Fox & Roach-Media #PADE517724 Report a problem | ||
| 6/18/2020 | Price change | $360,000-4%$191/sqft |
Source: BHHS Fox & Roach-Media #PADE517724 Report a problem | ||
| 4/30/2020 | Listed for sale | $375,000+44.3%$199/sqft |
Source: BHHS Fox & Roach-Media #PADE517708 Report a problem | ||
| 5/29/2014 | Listing removed | $259,800$138/sqft |
Source: Berkshire Hathaway HomeServices Fox & Roach, Realtors #6221628 Report a problem | ||
| 4/4/2014 | Listed for sale | $259,800-1.9%$138/sqft |
Source: BHHS Fox & Roach-Media #6221628 Report a problem | ||
| 8/1/2013 | Listing removed | $264,900$141/sqft |
Source: Prudential Fox and Roach #6221628 Report a problem | ||
| 6/14/2013 | Price change | $264,900-3.6%$141/sqft |
Source: Prudential Fox and Roach #6221628 Report a problem | ||
| 5/7/2013 | Listed for sale | $274,900-1.4%$146/sqft |
Source: Prudential Fox and Roach #6221628 Report a problem | ||
| 12/31/2012 | Listing removed | $278,900$148/sqft |
Source: Century 21 The Real Estate Store #6027881 Report a problem | ||
| 3/26/2012 | Listed for sale | $278,900$148/sqft |
Source: Century 21 The Real Estate Store #6027881 Report a problem | ||
Get a cash offer in 3 minutes
Find out how much your home could sell for in as little as 3 minutes with a no-obligation cash offer.
Estimated market value
$513,200
