REDUCED PRICE!!! Welcome to this beautifully updated 4-bedroom, 3 full bathroom home Situated on a spacious .21-acre lot, this charming property offers 1,287 square feet of comfortable living space with thoughtful upgrades throughout. Originally built in 1955, the home has been tastefully refreshed with modern touches while maintaining its inviting character. Interior updates completed in 2023 include stylish plank flooring, upgraded bathrooms, and kitchen improvements that give the home a fresh, move-in-ready feel. Additional updates include the septic tank being professionally pumped in 2025 and recent servicing to the AC system, including a new motor installed in 2025, helping keep the unit running efficiently and performing well. BOTH front right and front left side privacy fence installed 2025 The large backyard provides plenty of space for entertaining, gardening, pets, or future outdoor additions. Conveniently located near shopping, restaurants, downtown Pensacola, and just minutes from Pensacola NAS, this home combines comfort, updates, and location all in one package. Buyer and buyer’s agent to verify all information, measurements, dimensions, and details deemed important during the due diligence period. Information provided is believed to be accurate but is not guaranteed and has been obtained from county records and other sources.
For sale
Price cut: $5K (6/8)
$215,000
207 Emerald Ave, Pensacola, FL 32505
4beds
1,287sqft
Single Family Residence
Built in 1955
9,147 Square Feet Lot
$-- Zestimate®
$167/sqft
$-- HOA
What's special
Stylish plank flooringUpgraded bathroomsKitchen improvements
- 66 days |
- 167 |
- 11 |
Zillow last checked:
Listing updated:
Listed by:
Karen Cobb 850-485-3172,
Alliance Real Estate
Source: PAR,MLS#: 682746
Facts & features
Interior
Bedrooms & bathrooms
- Bedrooms: 4
- Bathrooms: 3
- Full bathrooms: 3
Primary bedroom
- Level: First
- Area: 240
- Dimensions: 12 x 20
Bedroom
- Level: First
- Area: 144
- Dimensions: 12 x 12
Bedroom 1
- Level: First
- Area: 120
- Dimensions: 10 x 12
Heating
- Central
Cooling
- Central Air, Ceiling Fan(s)
Appliances
- Included: Electric Water Heater, Built In Microwave, Dishwasher, Microwave, Refrigerator
Features
- Has basement: No
Interior area
- Total structure area: 1,287
- Total interior livable area: 1,287 sqft
Property
Parking
- Total spaces: 3
- Parking features: 3 Car Carport
- Carport spaces: 3
Features
- Levels: One
- Stories: 1
- Pool features: None
Lot
- Size: 9,147 Square Feet
- Features: Central Access
Details
- Parcel number: 162s302400019016
- Zoning description: Res Multi,Res Single
- Special conditions: Standard
Construction
Type & style
- Home type: SingleFamily
- Architectural style: Contemporary
- Property subtype: Single Family Residence
Materials
- Block
- Foundation: Slab
- Roof: Composition,Hip
Condition
- Resale
- New construction: No
- Year built: 1955
Utilities & green energy
- Electric: Copper Wiring
- Sewer: Septic Tank
- Water: Public
Community & HOA
Community
- Subdivision: Oakcrest
HOA
- Has HOA: No
Location
- Region: Pensacola
Financial & listing details
- Price per square foot: $167/sqft
- Tax assessed value: $158,858
- Annual tax amount: $2,212
- Price range: $215K - $215K
- Date on market: 5/17/2026
- Cumulative days on market: 28 days
Estimated market value
Not available
Estimated sales range
Not available
Not available
Price history
| Date | Event | Price |
|---|---|---|
| 6/8/2026 | Price change | $215,000-2.3%$167/sqft |
Source:  PAR #682746 Report a problem PAR #682746 Report a problem | ||
| 5/27/2026 | Price change | $220,000-4.3%$171/sqft |
Source: PAR #682746 Report a problem | ||
| 5/17/2026 | Listed for sale | $230,000+12.2%$179/sqft |
Source: PAR #682746 Report a problem | ||
| 9/25/2023 | Sold | $205,000$159/sqft |
Source: PAR #630641 Report a problem | ||
| 9/6/2023 | Pending sale | $205,000$159/sqft |
Source: PAR #630641 Report a problem | ||
| 7/31/2023 | Contingent | $205,000$159/sqft |
Source: PAR #630641 Report a problem | ||
| 7/31/2023 | Pending sale | $205,000$159/sqft |
Source:  ECAOR #928555 Report a problem ECAOR #928555 Report a problem | ||
| 7/31/2023 | Price change | $205,000+10.8%$159/sqft |
Source: ECAOR #928555 Report a problem | ||
| 7/27/2023 | Listed for sale | $185,000+5.7%$144/sqft |
Source: PAR #630641 Report a problem | ||
| 11/3/2021 | Sold | $175,000+207.6%$136/sqft |
Source: Public Record Report a problem | ||
| 4/1/2020 | Sold | $56,900-18.6%$44/sqft |
Source: PAR #569307 Report a problem | ||
| 3/12/2020 | Listed for sale | $69,900+25%$54/sqft |
Source: ERIC GLEATON REALTY, INC #569307 Report a problem | ||
| 9/8/2016 | Listing removed | $55,900$43/sqft |
Source: ERIC GLEATON REALTY, INC #504227 Report a problem | ||
| 8/29/2016 | Price change | $55,900+19.2%$43/sqft |
Source: ERIC GLEATON REALTY, INC #504227 Report a problem | ||
| 8/8/2016 | Listed for sale | $46,900-13.1%$36/sqft |
Source: ERIC GLEATON REALTY, INC #504227 Report a problem | ||
| 9/5/2014 | Sold | $54,000-9.8%$42/sqft |
Source: Public Record Report a problem | ||
| 6/26/2014 | Listing removed | $750$1/sqft |
Source: ERIC GLEATON REALTY, INC #462328 Report a problem | ||
| 6/24/2014 | Sold | $59,900$47/sqft |
Source: PAR #461450 Report a problem | ||
| 5/26/2014 | Listed for rent | $750$1/sqft |
Source: ERIC GLEATON REALTY, INC #462328 Report a problem | ||
| 4/20/2014 | Listed for sale | $59,900+106.6%$47/sqft |
Source: ERIC GLEATON REALTY, INC #461450 Report a problem | ||
| 10/23/1996 | Sold | $29,000$23/sqft |
Source: Public Record Report a problem | ||
Public tax history
| Year | Property taxes | Tax assessment |
|---|---|---|
| 2024 | $2,212 +5.9% | $158,858 +3.8% |
| 2023 | $2,089 +11.5% | $153,046 +19.4% |
| 2022 | $1,874 +130.4% | $128,147 +169.3% |
| 2021 | $813 +31.1% | $47,577 +36.2% |
| 2020 | $620 +9.6% | $34,936 +20.6% |
| 2019 | $566 | $28,961 +6.4% |
| 2018 | $566 +3.4% | $27,213 +7.8% |
| 2017 | $547 +3.6% | $25,249 -23.5% |
| 2016 | $528 +88.3% | $33,020 -4.4% |
| 2015 | $281 | $34,535 +5.1% |
| 2014 | $281 | $32,872 +2.9% |
| 2013 | -- | $31,943 -13.5% |
| 2012 | -- | $36,943 -7.5% |
| 2011 | -- | $39,952 -15.1% |
| 2010 | -- | $47,041 -3.6% |
| 2009 | -- | $48,787 -5.5% |
| 2008 | -- | $51,652 -4.8% |
| 2007 | -- | $54,240 -5% |
| 2006 | -- | $57,100 +26.1% |
| 2005 | -- | $45,290 |
| 2004 | -- | $45,290 +8.5% |
| 2003 | -- | $41,730 +13% |
| 2002 | -- | $36,940 |
| 2001 | -- | $36,940 +5.6% |
| 2000 | -- | $34,980 |
Find assessor info on the county website
Monthly payment
Est. payment
Payment breakdown
Explore the cost of this home by adjusting the details. Changes won't be saved.Climate risks
Neighborhood: 32505
Nearby schools
GreatSchools rating
- 5/10Oakcrest Elementary SchoolGrades: PK-5Distance: 0.5 mi
- 2/10Warrington Middle SchoolGrades: 6-8Distance: 2.4 mi
- 3/10Escambia High SchoolGrades: 9-12Distance: 2.2 mi
Schools provided by the listing agent
- Elementary: Oakcrest
- Middle: WARRINGTON
- High: Escambia
Source: PAR. This data may not be complete. We recommend contacting the local school district to confirm school assignments for this home.
- $134,200-- bd5 ba1.3k sqft209 Emerald Ave, Pensacola, FL 32505Off Market
- $170,6003 bd2 ba1.3k sqft205 Emerald Ave, Pensacola, FL 32505Off Market

- $90,2003 bd1 ba1.2k sqft113 New Mexico Dr, Pensacola, FL 32505Off Market
- $117,700-- bd3 ba1.1k sqft111 New Mexico Dr, Pensacola, FL 32505Off Market
- $150,8004 bd2 ba1.6k sqft211 Emerald Ave, Pensacola, FL 32505Off Market
- $97,900-- bd3 ba704 sqft109 New Mexico Dr, Pensacola, FL 32505Off Market
- $107,700-- bd3 ba704 sqft115 New Mexico Dr, Pensacola, FL 32505Off Market
- $90,1003 bd2 ba1.3k sqft203 Emerald Ave, Pensacola, FL 32505Off Market
A local agent can set up tours, give advice and negotiate with sellers.
Similar homes
- $174,0004 bd2 ba1k sqft1165 Webster Dr, Pensacola, FL 32505For Sale
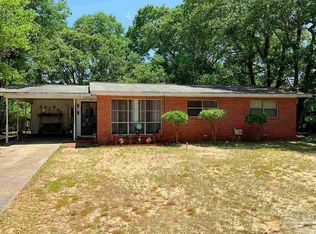 MLS ID #619906, Maria Ortiz, Costa Miami Realty, LLC. PAR
 - $185,0004 bd2 ba1.3k sqft232 Broussard St, Pensacola, FL 32505For Sale
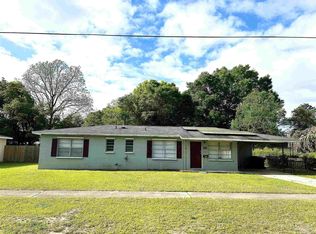 MLS ID #680644, Pamela Smith, REAL ESTATE COUNSELORS. PAR
 - $175,0004 bd2 ba1.3k sqft112 Alice St, Pensacola, FL 32505For Sale
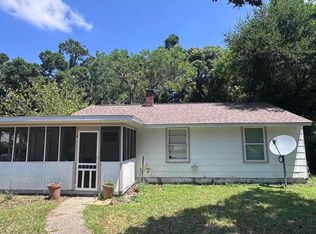 MLS ID #685564, Delilah Wells, World Impact Real Estate. PAR
 - $219,9004 bd2 ba1.5k sqft203 Henry St, Perdido Key, FL 32507For Sale
 MLS ID #685498, William Richardson, Alliance Real Estate. PAR
 - $195,0004 bd3 ba1.5k sqft1731 Savage Ln, Pensacola, FL 32505For SaleMLS ID #682710, Vicki Hodges, Levin Rinke Realty. PAR
- $235,9995 bd2 ba1.5k sqft4427 Chantilly Way, Pensacola, FL 32505For SaleMLS ID #609929, Maria Ortiz, Costa Miami Realty, LLC. PAR
- $109,9003 bd2 ba1.1k sqft119 Aquamarine Ave, Pensacola, FL 32505For SaleMLS ID #684661, Scott Fader, Joseph Walter Realty, LLC. PAR
- $210,0004 bd2 ba1.9k sqft245 Airport Blvd, Pensacola, FL 32503For SaleMLS ID #681914, Matt Garton, KELLER WILLIAMS REALTY GULF COAST. PAR
- $165,0003 bd2 ba1.2k sqft823 S Madison Dr, Pensacola, FL 32505For SaleMLS ID #670102, Tina Destefano, Levin Rinke Realty. PAR
- $149,0003 bd2 ba1.3k sqft1210 Suburban Dr, Pensacola, FL 32505For SaleMLS ID #680924, Tim Ekelund, LPT Realty. PAR
- $248,0003 bd2 ba1.2k sqft2321 W Desoto St, Pensacola, FL 32505For SaleMLS ID #685501, Linda Landers, KEY CONCEPTS REALTY, INC. PAR
- $169,9004 bd2 ba1.4k sqft25 Gamwell Rd, Pensacola, FL 32506For SaleMLS ID #685262, Steven Koleno, Beycome of Florida, LLC. PAR
- $249,0003 bd2 ba1.3k sqft5841 Last Big Tree Ln, Pensacola, FL 32505For SaleMLS ID #683564, Connie Howell, Lokation. PAR
- $224,9993 bd2 ba1.3k sqft1020 W Maxwell St, Pensacola, FL 32501For SaleMLS ID #673103, Renee Decker, Full Circle Real Estate LLC. PAR
- $167,0005 bd1 ba1.9k sqft1210 N Y St, Pensacola, FL 32505For SaleMLS ID #682866, David Lewis, Properties of Pensacola, LLC. PAR
- $190,0003 bd1 ba1k sqft1422 N 61st Ave, Pensacola, FL 32506For SaleMLS ID #683040, Phillip Wade, Dalton Wade, Inc.. PAR
- $249,0004 bd2 ba1.6k sqft107 Escalona Ave, Pensacola, FL 32503For SaleMLS ID #684713, Travis Crow, CENTURY 21 AMERISOUTH REALTY. PAR
- $198,0003 bd1 ba1.1k sqft4679 Oakland Dr, Pensacola, FL 32526For SaleMLS ID #685093, Cynthia Tant, Gulf Coast Home Experts, LLC. PAR
- $289,0003 bd2 ba1.5k sqft3235 Bayou Dr, Pensacola, FL 32505For SaleMLS ID #682667, Minh Quoc Tran, Century 21 BE3. PAR
- $285,0003 bd2 ba1.2k sqft2100 N Spring St, Pensacola, FL 32501For SaleMLS ID #686173, Camilo De La Cruz Perez, Home Sold Realty LLC. PAR
