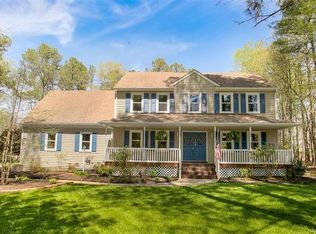
Gorgeous home with lots of upgrades and features. Convenient to I95, 295, 288. Three bedrooms, 2 full baths & 2 half baths, with a whole house generator installed Jan 2024, HVAC 2021, roof 2020, water heater 2016, whole house fire/carbon monoxide system, 9'ft ceilings, hardwood floors throughout, ceiling fans, double closets.
1st floor Primary bedroom, has hardwood floors with crown molding, a tray ceiling, ceiling fan. Primary bathroom featuring double sinks, garden/jetted tub, rain shower head, linen closet, walk in closet, entry door leading to deck/pool.
New faucets throughout house.
Living rm features Travertine stone gas fireplace, custom made mantel, crown molding, 9'ft ceilings, French doors leading to deck/pool.
Kitchen features Quartz counter top, Granite kitchen sink, dishwasher (2013), recessed lights, tile flooring & a pantry.
Gas heat, gas hot water heater (natural gas).
Vinyl plank flooring in upstairs bonus room that can be used for Office, possible 4th bedroom, storage or anything needed it has half bath & track lighting & a ceiling fan.
Garage was converted to Family room. Family room & upstairs bonus room heated & cooled with efficient Mitsubishi mini split system. Extra large storage closets in family rm with overhead heavy weight storage.
Laundry rm with new tile, cabinets & shelving.
Generous size covered deck off back with outside TV, leading to in ground pool with sliding & diving board. Pool 3'ft shallow to 9'ft deep. Deck is already pre-wired for hot tub.
Gazebo with electricity/cable connection. 2 outside sheds. Paved driveway. White vinyl privacy fence entering backyard & wood privacy fence for the back yard. Outside Bose speakers. 3 quarters of the house is Brick, vinyl in back. Vinyl windows.
2024 Tax assessment is $495,300.00.
Seller is requesting/asking for potential buyers to please use shoe covers/booties provided in family room as you enter the home. Thank you.
Lockbox at side door by driveway.
Sold for $555,000
Zillow last checked:
Listing updated:
Bought with:
Jon Hineline, 0225256948
Shaheen Ruth Martin & Fonville
Source: CVRMLS,MLS#: 2407709 Originating MLS: Central Virginia Regional MLS
Originating MLS: Central Virginia Regional MLSPrice history
| Date | Event | Price |
|---|---|---|
| 5/10/2024 | Sold | $555,000+0.9%$180/sqft |
Source:  CVRMLS #2407709 Report a problem CVRMLS #2407709 Report a problem | ||
| 4/9/2024 | Pending sale | $549,999$178/sqft |
Source: CVRMLS #2407709 Report a problem | ||
| 3/28/2024 | Listed for sale | $549,999+48.6%$178/sqft |
Source: CVRMLS #2407709 Report a problem | ||
| 10/13/2006 | Sold | $370,000+60.5%$120/sqft |
Source: Public Record Report a problem | ||
| 6/16/2003 | Sold | $230,500$75/sqft |
Source: Public Record Report a problem | ||

Get a cash offer in 3 minutes
Find out how much your home could sell for in as little as 3 minutes with a no-obligation cash offer.
Estimated market value
$603,700
