Welcome to the gated Waterfront community of Piermont Landing just 15 miles north of New York City. Set on the western shore of the Hudson River, this 2-bedroom, 3.1 bath Townhome features panoramic Hudson River views from nearly every room, gleaming hardwood floors, high ceilings, a finished lower level, 2 waterfront decks & attached 2-car garage. Located in a quiet cul-de-sac a short stroll from Piermont village, this 3-level Townhome offers 2,800 SF of exceptional living space. The masterful work of a renowned NY designer, the interiors exude comfort and showcase refined custom millwork & cabinetry with luxury finishes throughout. The 3-story entry foyer leads to the main level's open-concept floor plan which features a Great Room with cathedral ceilings, a 2-level glass wall with extraordinary bridge & river views, gas fireplace & sliders with direct access to the covered waterfront deck. Opening off this space is a formal dining room and family room with additional seating and slider access to the deck. The eat-in kitchen with breakfast bar features SS appliances, granite counters|backsplash, new plantation shutters & double-pantry. The powder room has a beautifully hand-painted mural, marble flooring & new plantation shutters. Upstairs, the primary bedroom suite has 2 WI-California Closets and private deck with some of the most scenic water views and dramatic sunsets at Piermont Landing. The marble, en-suite bath has new quartz counters, jetted tub & separate shower with new frameless shower door. A guest bedroom with custom built-ins, full bath, and spacious laundry closet complete the upstairs. The finished lower level includes a family room, home office|den with built-in shelving, full bath & access to the attached, 2-car garage. Unwind in this luxurious retreat just seconds from the Hudson River, village shops, bistros and your member's only amenities, including a heated indoor pool, gym, sauna and tennis & pickleball courts. A distinct buying opportunity just 15 miles north of Manhattan with convenient NYC transportation leaving directly from the Village. Additional Information: Amenities:Marble Bath,Pedestal Sink,Stall Shower,Storage,Tennis,ParkingFeatures:2 Car Attached,
Sold for $999,500
$999,500
207 Erie Court, Piermont, NY 10968
2beds
2,800sqft
Townhouse, Residential
Built in 1996
4,356 Square Feet Lot
$1,094,800 Zestimate®
$357/sqft
$4,745 Estimated rent
Home value
$1,094,800
$1.03M - $1.17M
$4,745/mo
Zestimate® history
Owner options
List your home for rent
$4,745/mo
Rent Zestimate®
Find your next renter with Zillow Rental Manager. Plus, with online applications, you can quickly screen prospective tenants – for free.
$4,745/mo
Rent Zestimate®
Refinance and save
$7,594/mo
Est. payment
Refinancing to a lower rate could help reduce your monthly payments and save thousands over the life of the loan.
$7,594/mo
Est. payment
Explore your selling options
Work with a Zillow partner agent
Leverage their expertise and Zillow's premium Showcase listings to get your home seen by more buyers.
Get startedList with your own agent
Get your home in front of millions of buyers by listing it on Zillow.
Learn how to do itSell it yourself
Take full control of how buyers see your home on Zillow by listing For Sale by Owner (FSBO).
List your homeWhat's special
Zillow last checked:
Listing updated:
Listed by:
Noemi Morales 845-494-5015,
Coldwell Banker Realty 845-634-0400
Bought with:
Nerko Zoronjic, 10401361878
Houlihan Lawrence Inc.
Source: OneKey® MLS as distributed by MLS GRID,MLS#: H6273041
Facts & features
Interior
Bedrooms & bathrooms
- Bedrooms: 2
- Bathrooms: 4
- Full bathrooms: 3
- 1/2 bathrooms: 1
Bedroom 1
- Description: with custom built-ins
- Level: Second
Bathroom 1
- Description: marble bath with jetted tub, new frameless glass shower door, new quartz counters
- Level: Second
Bathroom 2
- Level: Second
Bathroom 3
- Level: Lower
Other
- Description: with hand painted mural, marble flooring, new planatation shutters
- Level: First
Other
- Description: with waterfront deck, 2 walk-in California Closets
- Level: Second
Bonus room
- Description: eat-in kitchen
- Level: First
Dining room
- Level: First
Family room
- Description: deck access and views
- Level: First
Family room
- Description: could be used as guest quarters
- Level: Lower
Kitchen
- Description: stainless steel appliances, granite, new planation shutters
- Level: First
Laundry
- Description: located between the 2 upstairs bedrooms
- Level: Second
Living room
- Description: with gas fireplace, wall of windows, deck access
- Level: First
Office
- Description: with custom built-ins
- Level: Lower
Heating
- Forced Air
Cooling
- Central Air
Appliances
- Included: Dishwasher, Dryer, Microwave, Refrigerator, Stainless Steel Appliance(s), Washer, Gas Water Heater
Features
- Cathedral Ceiling(s), Ceiling Fan(s), Central Vacuum, Double Vanity, Eat-in Kitchen, Entrance Foyer, Formal Dining, Granite Counters, Primary Bathroom, Open Kitchen, Pantry, Quartz/Quartzite Counters
- Flooring: Hardwood
- Windows: Floor to Ceiling Windows, Oversized Windows, Wall of Windows
- Basement: Finished,Walk-Out Access
- Attic: Pull Stairs
- Number of fireplaces: 1
Interior area
- Total structure area: 2,800
- Total interior livable area: 2,800 sqft
Property
Parking
- Total spaces: 2
- Parking features: Attached, Garage, Storage
- Garage spaces: 2
Features
- Levels: Three Or More
- Stories: 3
- Patio & porch: Deck
- Exterior features: Gas Grill
- Pool features: Community, In Ground
- Has spa: Yes
- Has view: Yes
- View description: River, Water
- Has water view: Yes
- Water view: River,Water
- Waterfront features: Waterfront
Lot
- Size: 4,356 Square Feet
- Features: Cul-De-Sac, Near Public Transit, Near Shops, Sprinklers In Front, Sprinklers In Rear, Views
Details
- Parcel number: 39240507505600010010003207
Construction
Type & style
- Home type: Townhouse
- Property subtype: Townhouse, Residential
- Attached to another structure: Yes
Materials
- Stucco
Condition
- Year built: 1996
Details
- Builder model: Admiral
Utilities & green energy
- Sewer: Public Sewer
- Water: Public
- Utilities for property: See Remarks
Community & HOA
Community
- Features: Pool, Tennis Court(s)
- Security: Security System
- Subdivision: Piermont Landing
HOA
- Has HOA: Yes
- Amenities included: Clubhouse, Park, Sauna
- Services included: Common Area Maintenance, Maintenance Structure, Snow Removal
- HOA fee: $821 monthly
Location
- Region: Piermont
Financial & listing details
- Price per square foot: $357/sqft
- Tax assessed value: $350,900
- Annual tax amount: $26,251
- Date on market: 4/13/2024
- Listing agreement: Exclusive Right To Sell
- Inclusions: Oven/Range, Second Refrigerator
- Exclusions: Selected Light Fixtures, Selected Window Treatment
Price history
| Date | Event | Price |
|---|---|---|
| 8/15/2024 | Sold | $999,500-13.1%$357/sqft |
Source:  OneKey® MLS as distributed by MLS GRID #H6273041 Report a problem OneKey® MLS as distributed by MLS GRID #H6273041 Report a problem | ||
| 6/21/2024 | Pending sale | $1,150,000$411/sqft |
Source: OneKey® MLS as distributed by MLS GRID #H6273041 Report a problem | ||
| 4/13/2024 | Listed for sale | $1,150,000$411/sqft |
Source: OneKey® MLS as distributed by MLS GRID #H6273041 Report a problem | ||
| 3/16/2024 | Listing removed | -- |
Source: OneKey® MLS as distributed by MLS GRID #H6273041 Report a problem | ||
| 10/26/2023 | Listed for sale | $1,150,000+4.1%$411/sqft |
Source: OneKey® MLS as distributed by MLS GRID #H6273041 Report a problem | ||
| 11/3/2005 | Sold | $1,105,000+37.3%$395/sqft |
Source: Public Record Report a problem | ||
| 6/28/2002 | Sold | $805,000+114.7%$288/sqft |
Source: Public Record Report a problem | ||
| 12/4/1996 | Sold | $374,900$134/sqft |
Source: Public Record Report a problem | ||
Public tax history
| Year | Property taxes | Tax assessment |
|---|---|---|
| 2025 | -- | $295,100 -15.9% |
| 2024 | -- | $350,900 |
| 2023 | -- | $350,900 |
| 2022 | -- | $350,900 |
| 2021 | -- | $350,900 -65.5% |
| 2020 | -- | $1,017,900 |
| 2019 | -- | $1,017,900 +190.1% |
| 2018 | -- | $350,900 |
| 2017 | $15,829 | $350,900 |
| 2016 | -- | $350,900 |
| 2015 | -- | $350,900 |
| 2014 | -- | $350,900 |
| 2013 | -- | $350,900 |
| 2012 | -- | $350,900 |
| 2011 | -- | $350,900 |
| 2010 | -- | $350,900 |
| 2007 | -- | $350,900 |
| 2006 | -- | $350,900 |
| 2005 | -- | $350,900 |
| 2004 | -- | $350,900 |
| 2003 | -- | $350,900 |
| 2002 | -- | $350,900 |
| 2001 | -- | $350,900 |
| 2000 | -- | $350,900 |
Find assessor info on the county website
Neighborhood: 10968
Nearby homes
- $950,0003 bd3 ba2.4k sqft208 Erie Ct, Piermont, NY 10968Sold

- $1,303,3002 bd2 ba2.2k sqft206 Erie Ct, Piermont, NY 10968Off Market

- $1,185,7003 bd2 ba2.3k sqft209 Erie Ct, Piermont, NY 10968Off Market
- $1,370,0003 bd4 ba2.6k sqft205 Erie Ct, Piermont, NY 10968Sold
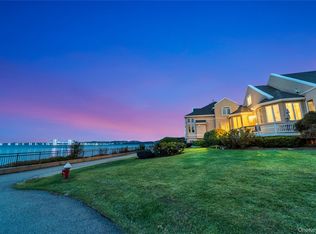
- $1,010,5002 bd3 ba2.1k sqft204 Erie Ct, Piermont, NY 10968Off Market
- $1,600,0003 bd3 ba2.6k sqft210 Erie Ct, Piermont, NY 10968Sold
- $901,5002 bd2 ba2.1k sqft211 Erie Ct, Piermont, NY 10968Off Market
- $1,138,1003 bd2 ba2.4k sqft203 Erie Ct, Piermont, NY 10968Off Market
Nearby schools
GreatSchools rating
- NAWilliam O Schaefer Elementary SchoolGrades: PK-2Distance: 2.7 mi
- 6/10South Orangetown Middle SchoolGrades: 6-8Distance: 3.4 mi
- 9/10Tappan Zee High SchoolGrades: 9-12Distance: 2.4 mi
Schools provided by the listing agent
- Middle: South Orangetown Middle School
- High: Tappan Zee High School
Source: OneKey® MLS as distributed by MLS GRID. This data may not be complete. We recommend contacting the local school district to confirm school assignments for this home.
Get a cash offer in 3 minutes
Find out how much your home could sell for in as little as 3 minutes with a no-obligation cash offer.
Estimated market value
$1,094,800
Get a cash offer in 3 minutes
Find out how much your home could sell for in as little as 3 minutes with a no-obligation cash offer.
Estimated market value
$1,094,800
- New York
- Rockland County
- Piermont
- 10968
- 207 Erie Court
Nearby cities
Nearby zip codes
Other Piermont Topics
