One or more photo(s) has been virtually staged. Looking for a move-in-ready home that’s been lovingly cared for? This immaculate one-story, end-unit condominium is turnkey — freshly painted throughout, with spotless appliances and thoughtful touches everywhere you look. The kitchen cabinets and linen closets are lined with new shelf paper, child-safe blinds are already installed, and there’s even custom faux finish work by a local artist that adds a unique charm you won’t find just anywhere. Major updates are already taken care of: the HVAC was replaced in 2021, the water heater in 2016, and there’s a new electric panel too — all the big things you don’t want to worry about. In Summit Village, you’ll enjoy access to multiple pools (one just a short distance away!), a tennis court, and a super convenient location right off 436 — close to great shopping, dining and everyday essentials.
Sold for $180,000
$180,000
207 ESPLANADE WAY #101, CASSELBERRY, FL 32707
2beds
987sqft
Condominium
Built in 1970
-- sqft lot
$178,600 Zestimate®
$182/sqft
$1,508 Estimated rent
Home value
$178,600
$163,000 - $196,000
$1,508/mo
Zestimate® history
Owner options
List your home for rent
$1,508/mo
Rent Zestimate®
Find your next renter with Zillow Rental Manager. Plus, with online applications, you can quickly screen prospective tenants – for free.
$1,508/mo
Rent Zestimate®
Refinance and save
$1,605/mo
Est. payment
Refinancing to a lower rate could help reduce your monthly payments and save thousands over the life of the loan.
$1,605/mo
Est. payment
Explore your selling options
Work with a Zillow partner agent
Leverage their expertise and Zillow's premium Showcase listings to get your home seen by more buyers.
Get startedList with your own agent
Get your home in front of millions of buyers by listing it on Zillow.
Learn how to do itSell it yourself
Take full control of how buyers see your home on Zillow by listing For Sale by Owner (FSBO).
List your homeWhat's special
New shelf paperThoughtful touchesImmaculate one-storyEnd-unit condominiumCustom faux finish workChild-safe blindsSpotless appliances
Zillow last checked:
Listing updated:
Listed by:
Andy Holland 407-948-7172,
PREMIER SOTHEBY'S INTL. REALTY 407-644-3295
Bought with:
Dean Gonzalez, 3085238
KELLER WILLIAMS ADVANTAGE 2 REALTY
Source: Stellar MLS,MLS#: O6322962 Originating MLS: Orlando Regional
Originating MLS: Orlando Regional
Facts & features
Interior
Bedrooms & bathrooms
- Bedrooms: 2
- Bathrooms: 1
- Full bathrooms: 1
Rooms
- Room types: Utility Room
Primary bedroom
- Features: Walk-In Closet(s)
- Level: First
- Area: 150 Square Feet
- Dimensions: 10x15
Bedroom 2
- Features: Built-in Closet
- Level: First
- Area: 120 Square Feet
- Dimensions: 10x12
Dining room
- Level: First
- Area: 54 Square Feet
- Dimensions: 6x9
Kitchen
- Level: First
- Area: 72 Square Feet
- Dimensions: 9x8
Living room
- Level: First
- Area: 190 Square Feet
- Dimensions: 10x19
Heating
- Central
Cooling
- Central Air
Appliances
- Included: Cooktop, Dishwasher, Disposal, Dryer, Electric Water Heater, Microwave, Range, Refrigerator, Washer
- Laundry: Inside, Laundry Room
Features
- Living Room/Dining Room Combo, Primary Bedroom Main Floor
- Flooring: Ceramic Tile
- Doors: Sliding Doors
- Windows: Window Treatments
- Has fireplace: No
- Common walls with other units/homes: End Unit
Interior area
- Total structure area: 1,109
- Total interior livable area: 987 sqft
Property
Parking
- Parking features: Open
- Has uncovered spaces: Yes
Features
- Levels: One
- Stories: 1
- Exterior features: Sidewalk
Lot
- Size: 938 Square Feet
Details
- Parcel number: 212130518000033A0
- Zoning: RMF-13
- Special conditions: None
Construction
Type & style
- Home type: Condo
- Property subtype: Condominium
Materials
- Block, Stucco
- Foundation: Slab
- Roof: Shingle
Condition
- New construction: No
- Year built: 1970
Utilities & green energy
- Sewer: Public Sewer
- Water: Public
- Utilities for property: BB/HS Internet Available, Cable Available, Electricity Connected, Sewer Connected, Water Connected
Community & HOA
Community
- Features: Association Recreation - Owned, Clubhouse, Deed Restrictions, Irrigation-Reclaimed Water, No Truck/RV/Motorcycle Parking, Pool, Sidewalks, Tennis Court(s)
- Pet fee: $0 monthly
- Subdivision: SUMMIT VILLAGE UNIT 1 CONDO
HOA
- Has HOA: Yes
- Services included: Maintenance Structure, Maintenance Grounds, Manager, Recreational Facilities, Sewer, Trash, Water
- HOA fee: $325 monthly
- HOA name: Diane Gay
- HOA phone: 407-831-4900
Location
- Region: Casselberry
Financial & listing details
- Price per square foot: $182/sqft
- Annual tax amount: $2,154
- Date on market: 7/8/2025
- Cumulative days on market: 107 days
- Listing terms: Cash,Conventional
- Ownership: Condominium
- Total actual rent: 0
- Electric utility on property: Yes
- Road surface type: Paved
Price history
| Date | Event | Price |
|---|---|---|
| 11/19/2025 | Sold | $180,000+0.1%$182/sqft |
Source:  Stellar MLS #O6322962 Report a problem Stellar MLS #O6322962 Report a problem | ||
| 10/31/2025 | Listed for sale | $179,900$182/sqft |
Source: Stellar MLS #O6322962 Report a problem | ||
| 9/17/2025 | Pending sale | $179,900$182/sqft |
Source: Stellar MLS #O6322962 Report a problem | ||
| 8/23/2025 | Listed for sale | $179,900$182/sqft |
Source: Stellar MLS #O6322962 Report a problem | ||
| 8/11/2025 | Pending sale | $179,900$182/sqft |
Source: Stellar MLS #O6322962 Report a problem | ||
| 7/8/2025 | Listed for sale | $179,900-12.2%$182/sqft |
Source: Stellar MLS #O6322962 Report a problem | ||
| 6/7/2025 | Listing removed | $205,000$208/sqft |
Source: Stellar MLS #O6305773 Report a problem | ||
| 5/19/2025 | Price change | $205,000-8.9%$208/sqft |
Source: Stellar MLS #O6305773 Report a problem | ||
| 5/4/2025 | Listed for sale | $225,000$228/sqft |
Source: Stellar MLS #O6305773 Report a problem | ||
Public tax history
Tax history is unavailable.
Neighborhood: 32707
Nearby homes
- $205,0002 bd1 ba987 sqft207 Esplanade Way APT 109, Casselberry, FL 32707Sold
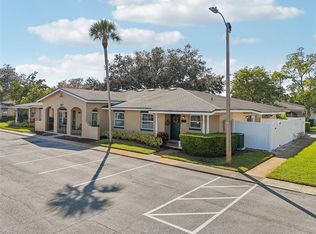
- $180,0002 bd1 ba987 sqft207 Esplanade 101 Way, Casselberry, FL 32707Sold
- $200,3003 bd2 ba1.5k sqft207 Esplanade 105 Way, Casselberry, FL 32707Off Market

- $151,1002 bd1 ba987 sqft207 Esplanade 103 Way, Casselberry, FL 32707Off Market
- $209,4003 bd2 ba1.2k sqft209 Esplanade 111 Way, Casselberry, FL 32707Off Market
- $--2 bd1 ba1k sqft207 Esplanade Way APT 107, Casselberry, FL 32707Off Market
- $159,6002 bd1 ba987 sqft207 Esplanade 107 Way, Casselberry, FL 32707Off Market
- $262,1003 bd2 ba1.2k sqft209 Esplanade 101 Way, Casselberry, FL 32707Off Market
Nearby schools
GreatSchools rating
- 4/10English Estates Elementary SchoolGrades: PK-5Distance: 0.9 mi
- NAA Seminole County Virtual SchoolGrades: K-12Distance: 6.7 mi
- 7/10Lake Howell High SchoolGrades: 9-12Distance: 3.2 mi
Schools provided by the listing agent
- Elementary: English Estates Elementary
- Middle: South Seminole Middle
- High: Lake Howell High
Source: Stellar MLS. This data may not be complete. We recommend contacting the local school district to confirm school assignments for this home.
Get a cash offer in 3 minutes
Find out how much your home could sell for in as little as 3 minutes with a no-obligation cash offer.
Estimated market value
$178,600
Get a cash offer in 3 minutes
Find out how much your home could sell for in as little as 3 minutes with a no-obligation cash offer.
Estimated market value
$178,600
- Florida
- Seminole County
- Casselberry
- 32707
- 207 ESPLANADE WAY Unit 101
Nearby cities
Nearby zip codes
Other Casselberry Topics
