Discover the comfort & convenience of upscale living in this lovely 3-bedroom patio home located in the coveted Nevillesides community. Boasting a 1st floor master suite w nicely-sized closets, fresh carpeting, spacious bathroom, this residence offers one-level living at its finest. Open floor plan w/lofty ceilings features a center-island kitchen, granite counters, farm-style sink & charming breakfast room. Hardwood floors grace the formal dining room & living room. A gas log fireplace adds to the ambiance. The sunroom with access to the patio can also double as a den/office. Upstairs, there are 2 spacious bedrooms w new carpeting, one equipped w/convenient Murphy bed. The oversized loft w/new LVP plank has endless possibilities. Powder room was redone with a new vanity & fixtures. Additional highlights include an outdoor patio/awning for alfresco diniing & relaxation, a 2-car attached garage & 1st floor laundry. Community clubhouse & pool completes this luxurious living experience.
Sold for $520,000
$520,000
207 Fair Acre Ct, Presto, PA 15142
3beds
2,392sqft
Single Family Residence
Built in 2007
8,868 Square Feet Lot
$555,900 Zestimate®
$217/sqft
$2,910 Estimated rent
Home value
$555,900
$528,000 - $584,000
$2,910/mo
Zestimate® history
Owner options
List your home for rent
$2,910/mo
Rent Zestimate®
Find your next renter with Zillow Rental Manager. Plus, with online applications, you can quickly screen prospective tenants – for free.
$2,910/mo
Rent Zestimate®
Refinance and save
$4,399/mo
Est. payment
Refinancing to a lower rate could help reduce your monthly payments and save thousands over the life of the loan.
$4,399/mo
Est. payment
Explore your selling options
Work with a Zillow partner agent
Leverage their expertise and Zillow's premium Showcase listings to get your home seen by more buyers.
Get startedList with your own agent
Get your home in front of millions of buyers by listing it on Zillow.
Learn how to do itSell it yourself
Take full control of how buyers see your home on Zillow by listing For Sale by Owner (FSBO).
List your homeWhat's special
Oversized loftHardwood floorsGas log fireplaceFormal dining roomNicely-sized closetsFresh carpetingOpen floor plan
Zillow last checked:
Listing updated:
Listed by:
Joann Robb 412-833-7700,
BERKSHIRE HATHAWAY THE PREFERRED REALTY
Bought with:
Denise Bortolotti, RS356932
PIATT SOTHEBY'S INTERNATIONAL REALTY
Source: WPMLS,MLS#: 1639328 Originating MLS: West Penn Multi-List
Originating MLS: West Penn Multi-ListFacts & features
Interior
Bedrooms & bathrooms
- Bedrooms: 3
- Bathrooms: 3
- Full bathrooms: 2
- 1/2 bathrooms: 1
Heating
- Forced Air, Gas
Cooling
- Central Air
Appliances
- Included: Some Gas Appliances, Cooktop, Dishwasher, Disposal, Microwave, Refrigerator
Features
- Flooring: Hardwood, Other, Carpet
- Windows: Multi Pane, Screens
- Number of fireplaces: 1
- Fireplace features: Gas Log
Interior area
- Total structure area: 2,392
- Total interior livable area: 2,392 sqft
Property
Parking
- Total spaces: 2
- Parking features: Attached, Garage, Garage Door Opener
- Has attached garage: Yes
Features
- Levels: Two
- Stories: 2
Lot
- Size: 8,868 Square Feet
- Dimensions: 0.2036
Construction
Type & style
- Home type: SingleFamily
- Architectural style: Other,Two Story
- Property subtype: Single Family Residence
Materials
- Brick
- Roof: Composition
Condition
- Resale
- Year built: 2007
Utilities & green energy
- Sewer: Public Sewer
- Water: Public
Community & HOA
Community
- Subdivision: Nevillesides
HOA
- Has HOA: Yes
- HOA fee: $903 quarterly
Location
- Region: Presto
Financial & listing details
- Price per square foot: $217/sqft
- Tax assessed value: $327,800
- Annual tax amount: $9,523
- Date on market: 1/30/2024
Price history
| Date | Event | Price |
|---|---|---|
| 3/20/2024 | Sold | $520,000$217/sqft |
Source:  WPMLS #1639328 Report a problem WPMLS #1639328 Report a problem | ||
| 3/1/2024 | Pending sale | $520,000$217/sqft |
Source: BHHS broker feed #1639328 Report a problem | ||
| 2/5/2024 | Contingent | $520,000+4%$217/sqft |
Source: WPMLS #1639328 Report a problem | ||
| 1/30/2024 | Listed for sale | $499,990+17.6%$209/sqft |
Source: WPMLS #1639328 Report a problem | ||
| 7/19/2021 | Sold | $425,000-5.6%$178/sqft |
Source: WPMLS #1502964 Report a problem | ||
| 6/4/2021 | Pending sale | $450,000$188/sqft |
Source:  Berkshire Hathaway HomeServices #1502964 Report a problem Berkshire Hathaway HomeServices #1502964 Report a problem | ||
| 6/4/2021 | Contingent | $450,000$188/sqft |
Source: WPMLS #1502964 Report a problem | ||
| 5/31/2021 | Price change | $450,000-5.3%$188/sqft |
Source: WPMLS #1502964 Report a problem | ||
| 5/27/2021 | Listed for sale | $475,000+26.7%$199/sqft |
Source: WPMLS #1502964 Report a problem | ||
| 6/5/2017 | Sold | $375,000$157/sqft |
Source: WPMLS #1267607 Report a problem | ||
Public tax history
Tax history is unavailable.
Neighborhood: 15142
Nearby homes
- $549,6002 bd2 ba2.8k sqft105 Fairacre Ct, Presto, PA 15142Off Market
- $584,8003 bd4 ba3.6k sqft601 Fairacre Ct, Presto, PA 15142Off Market

- $485,7003 bd3 ba2.3k sqft203 Fairacre Ct, Presto, PA 15142Off Market
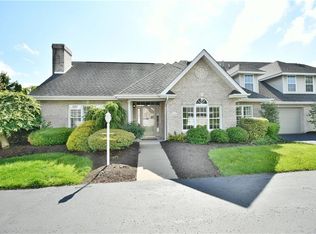
- $505,3003 bd3 ba2.5k sqft503 Fairacre Ct, Presto, PA 15142Off Market
- $519,9003 bd4 ba2.5k sqft501 Fairacre Ct, Presto, PA 15142Off Market
- $486,9003 bd2 ba2.4k sqft205 Fairacre Ct, Presto, PA 15142Off Market
- $502,0003 bd3 ba2.4k sqft603 Cambridge Dr, Presto, PA 15142Off Market
- $493,5003 bd2 ba2.4k sqft107 Fairacre Ct, Presto, PA 15142Off Market
Nearby schools
GreatSchools rating
- NAChartiers Valley Primary SchoolGrades: K-2Distance: 1.7 mi
- 6/10Chartiers Valley Middle SchoolGrades: 6-8Distance: 2 mi
- 8/10Chartiers Valley High SchoolGrades: 9-12Distance: 2 mi
Schools provided by the listing agent
- District: Chartiers Valley
Source: WPMLS. This data may not be complete. We recommend contacting the local school district to confirm school assignments for this home.


Get pre-qualified for a loan
At Zillow Home Loans, we can pre-qualify you in as little as 5 minutes with no impact to your credit score.An equal housing lender. NMLS #10287.
Sell for more on Zillow
Get a Zillow Showcase℠ listing at no additional cost and you could sell for .
$555,900
2% more
+$11,118
With Zillow Showcase(estimated)
$567,018
- Pennsylvania
- Allegheny County
- Oakdale
- 15142
- 207 Fair Acre Ct
Nearby cities
Nearby neighborhoods
Nearby zip codes
Other Oakdale Topics
