Skip main navigation
Off market
  • $505,700

    207 Fairway Green Dr, O'Fallon, MO 63368

    4beds
    2,725sqft
    SingleFamily
    Built in 2005
    8,276 Square Feet Lot
    $505,700 Zestimate®
    $186/sqft
    $3,077 Estimated rent

    Home value

    $505,700

    $480,000 - $531,000

    $3,077/mo

    Zestimate® history
    Loading
    Loading...

    Owner options

    List your home for rent

    $3,077/mo

    Rent Zestimate®

    Find your next renter with Zillow Rental Manager. Plus, with online applications, you can quickly screen prospective tenants – for free.

    Learn more

    $3,077/mo

    Rent Zestimate®

    Refinance and save

    $3,217/mo

    Est. payment

    Refinancing to a lower rate could help reduce your monthly payments and save thousands over the life of the loan.

    See today's rates

    $3,217/mo

    Est. payment

    Explore your selling options

    Work with a Zillow partner agent

    Leverage their expertise and Zillow's premium Showcase listings to get your home seen by more buyers.

    Get started

    List with your own agent

    Get your home in front of millions of buyers by listing it on Zillow.

    Learn how to do it

    Sell it yourself

    Take full control of how buyers see your home on Zillow by listing For Sale by Owner (FSBO).

    List your home

    What's special

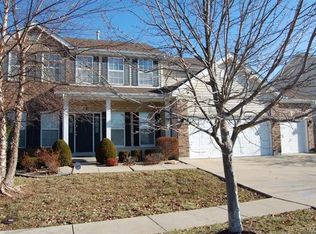
    Welcome Home to this beautiful 2-story located in Bayhill Village subdivision.This home features 4 bedrooms,2.5 baths,2-story great room has architectural columns, vent-free gas log fireplace and floor to ceiling windows offering great views of the backyard and Winghaven Golf course. Kitchen has custom 42 inch cabinetry,huge center island with breakfast bar,walk-in pantry, brand new stainless steel appliances,new vinyl plank flooring & a large breakfast room with more great views of the backyard. Main floor laundry/mud room right off the kitchen. Formal dining room has new carpet and updated lighting.The master bedroom suite has vaulted ceiling, gigantic walk-in closet & newer carpeting. Master bath is a dream with double bowl sinks, separate shower/tub & make up area. Open floor plan & lots of large windows give this house a bright airy feel.Newer carpet throughout,new light fixtures in all bathrooms. Freshly painted throughout. Close proximity to schools, shopping and entertainment.

    This property is off market, which means it's not currently listed for sale or rent on Zillow. This may be different from what's available on other websites or public sources.

    Facts & features

    Interior

    Bedrooms & bathrooms
    • Bedrooms: 4
    • Bathrooms: 3
    • Full bathrooms: 2
    • 1/2 bathrooms: 1
    Heating
    • Forced air, Gas
    Cooling
    • Central
    Appliances
    • Included: Dishwasher, Garbage disposal, Range / Oven, Refrigerator
    Features
    • Basement: Partially finished
    • Has fireplace: Yes
    Interior area
    • Total interior livable area: 2,725 sqft

    Property

    Parking
    • Total spaces: 3
    • Parking features: Garage - Attached
    Features
    • Exterior features: Vinyl
    Lot
    • Size: 8,276 Square Feet
    Details
    • Parcel number: 4069A95360000450000000

    Construction

    Type & style
    • Home type: SingleFamily
    Materials
    • masonry
    Condition
    • Year built: 2005

    Utilities & green energy

    • Sewer: Public

    Community & HOA

    HOA
    • Has HOA: Yes
    • HOA fee: $32 monthly
    Location
    • Region: Ofallon

    Financial & listing details

    • Price per square foot: $186/sqft
    • Tax assessed value: $454,693
    • Annual tax amount: $5,733

    Price history

    DateEventPrice
    11/9/2017Sold--
    Source: MARIS #17073884 Report a problem
    10/8/2017Pending sale$345,000$127/sqft
    Source: Berkshire Hathaway HomeServices Select Properties #17073884 Report a problem
    9/15/2017Listed for sale$345,000$127/sqft
    Source: Berkshire Hathaway Select #17073884 Report a problem
    1/2/2016Listing removed$1,850$1/sqft
    Source: Sweet Home Realty #15066851 Report a problem
    12/29/2015Listed for rent$1,850+5.7%$1/sqft
    Source: Sweet Home Realty #15066851 Report a problem
    11/19/2014Listing removed$1,750$1/sqft
    Source: Sweet Home Realty #14055783 Report a problem
    11/8/2014Listed for rent$1,750-2.5%$1/sqft
    Source: Sweet Home Realty #14055783 Report a problem
    3/28/2013Listing removed$1,795$1/sqft
    Source: YEUNG, REALTORS #13007170 Report a problem
    3/13/2013Price change$1,795-4.3%$1/sqft
    Source: YEUNG, REALTORS #13007170 Report a problem
    2/11/2013Listed for rent$1,875$1/sqft
    Source: YEUNG, REALTORS #13007170 Report a problem
    7/7/2005Sold--
    Source: Public Record Report a problem

    Public tax history

    YearProperty taxesTax assessment
    2025$5,733 +10.3%$86,392 +13.6%
    2024$5,197 -0.1%$76,034
    2023$5,201 +11.3%$76,034 +19.4%
    2022$4,672 $63,669
    2021-- $63,669 +6.5%
    2020-- $59,805
    2019$4,458 $59,805 +1.3%
    2018$4,458 +0.6%$59,058
    2017$4,432 +4.8%$59,058 +9.3%
    2016$4,227 +1.5%$54,037
    2015$4,165 +16.4%$54,037 +8.5%
    2014$3,578 $49,791
    2013-- $49,791 -3.1%
    2012-- $51,410 -5.3%
    2011-- $54,310
    2010-- $54,310 -2.3%
    2009-- $55,610 -5.6%
    2008-- $58,880 -80.6%
    2007-- $304,023 +406.7%
    2006-- $60,000
    2005-- $60,000
    Find assessor info on the county website

    Neighborhood: 63368

    Nearby schools

    GreatSchools rating
    Schools provided by the listing agent
    • Elementary: Green Tree Elem.
    • Middle: Frontier Middle
    • High: Timberland High
    • District: Wentzville R-IV

    Source: The MLS. This data may not be complete. We recommend contacting the local school district to confirm school assignments for this home.

    Get a cash offer in 3 minutes
    Find out how much your home could sell for in as little as 3 minutes with a no-obligation cash offer.
    Estimated market value
    $505,700
    Get a cash offer in 3 minutes
    Find out how much your home could sell for in as little as 3 minutes with a no-obligation cash offer.
    Estimated market value
    $505,700