1 year home warranty offered! Nestled in the highly sought-after Deckers Woods Subdivision, this 3,400+ sq ft prestigious 5-bedroom, 5-bathroom home boasts an array of sophisticated updates and luxurious features. As you step inside, you are greeted by stunning crown moulding, luxury vinyl plank flooring, plush new carpeting, and a fresh palette of paint throughout. The heart of this exquisite home is its updated kitchen with sleek countertops, new backsplash, and a great view of the large backyard. The architectural brilliance of this home is highlighted by its tall ceilings and abundant natural sunlight streaming through large windows, creating a bright and airy atmosphere. The expansive wrap-around porch offers a serene retreat, overlooking the partly wooded backyard. Adding to the allure of this property is the finished basement featuring a walk-out sliding door and a versatile room for a home office, gym, or entertainment area. The opulent main bedroom serves as a private sanctuary, complete with his and hers closets, a full bathroom, and breathtaking cathedral ceilings. Each of the spacious bedrooms provides comfort and style. This home not only delivers in terms of aesthetics and comfort but also in its prestigious location within Deckers Woods Subdivision. Don't miss the opportunity to make this splendid residence your home!
Closed
$425,000
207 Farmwood Dr, La Porte, IN 46350
5beds
3,533sqft
Single Family Residence
Built in 1991
0.57 Acres Lot
$482,500 Zestimate®
$120/sqft
$5,689 Estimated rent
Home value
$482,500
$458,000 - $516,000
$5,689/mo
Zestimate® history
Owner options
List your home for rent
$5,689/mo
Rent Zestimate®
Find your next renter with Zillow Rental Manager. Plus, with online applications, you can quickly screen prospective tenants – for free.
$5,689/mo
Rent Zestimate®
Refinance and save
$2,059/mo
Est. payment
Refinancing to a lower rate could help reduce your monthly payments and save thousands over the life of the loan.
$2,059/mo
Est. payment
Explore your selling options
Work with a Zillow partner agent
Leverage their expertise and Zillow's premium Showcase listings to get your home seen by more buyers.
Get startedList with your own agent
Get your home in front of millions of buyers by listing it on Zillow.
Learn how to do itSell it yourself
Take full control of how buyers see your home on Zillow by listing For Sale by Owner (FSBO).
List your homeWhat's special
Entertainment areaPartly wooded backyardSpacious bedroomsHome officePrivate sanctuarySophisticated updatesLuxurious features
Zillow last checked:
Listing updated:
Listed by:
Ashlan Siford,
MTM Realty Group 219-324-4640,
Ralph Jones
Bought with:
Jeremy Williamson, RB2000013
McKinnies Realty, LLC
Source: NIRA as distributed by MLS GRID,MLS#: 803262
Facts & features
Interior
Bedrooms & bathrooms
- Bedrooms: 5
- Bathrooms: 5
- Full bathrooms: 4
- 1/2 bathrooms: 1
Rooms
- Room types: Bedroom 2, Office, Primary Bedroom, Living Room, Laundry, Kitchen, Dining Room, Bedroom 5, Bedroom 4, Bedroom 3
Primary bedroom
- Area: 494
- Dimensions: 26.0 x 19.0
Bedroom 2
- Area: 216
- Dimensions: 18.0 x 12.0
Bedroom 3
- Area: 240
- Dimensions: 20.0 x 12.0
Bedroom 4
- Area: 240
- Dimensions: 20.0 x 12.0
Bedroom 5
- Area: 266
- Dimensions: 19.0 x 14.0
Dining room
- Area: 117
- Dimensions: 13.0 x 9.0
Kitchen
- Area: 154
- Dimensions: 14.0 x 11.0
Laundry
- Area: 48
- Dimensions: 8.0 x 6.0
Living room
- Area: 192
- Dimensions: 16.0 x 12.0
Office
- Area: 132
- Dimensions: 12.0 x 11.0
Heating
- Forced Air, Natural Gas
Appliances
- Included: Other, Water Softener Owned
- Laundry: Electric Dryer Hookup, Washer Hookup, Laundry Room, In Basement
Features
- Beamed Ceilings, Recessed Lighting, Walk-In Closet(s), Vaulted Ceiling(s), Storage, Soaking Tub, Smart Thermostat, Granite Counters, Kitchen Island, His and Hers Closets, High Ceilings, Crown Molding, Ceiling Fan(s), Cathedral Ceiling(s)
- Windows: Double Pane Windows, Screens, Drapes
- Basement: Daylight,Storage Space,Walk-Out Access,Finished,Exterior Entry
- Number of fireplaces: 1
- Fireplace features: Living Room, Wood Burning
Interior area
- Total structure area: 3,533
- Total interior livable area: 3,533 sqft
- Finished area above ground: 2,568
Property
Parking
- Total spaces: 2
- Parking features: Attached, Concrete, Storage, See Remarks, Heated Garage, Garage Faces Front, Garage Door Opener, Electric Vehicle Charging Station(s)
- Attached garage spaces: 2
Features
- Levels: Two
- Patio & porch: Covered, Wrap Around, Side Porch, Porch, Rear Porch, Front Porch, Deck
- Exterior features: Private Yard
- Pool features: None
- Has spa: Yes
- Spa features: Bath
- Fencing: Back Yard,Partial,See Remarks,Front Yard
- Has view: Yes
- View description: Neighborhood, Trees/Woods
- Frontage length: 100
Lot
- Size: 0.57 Acres
- Dimensions: 100 x 245
- Features: Back Yard, Landscaped, Private, Many Trees, Front Yard
Details
- Parcel number: 460628202007.000042
- Zoning description: Residential
Construction
Type & style
- Home type: SingleFamily
- Architectural style: Cape Cod
- Property subtype: Single Family Residence
Condition
- New construction: No
- Year built: 1991
Utilities & green energy
- Electric: 200+ Amp Service
- Sewer: Septic Tank
- Water: Well
- Utilities for property: Cable Available, Water Connected, Natural Gas Connected, Electricity Connected
Community & HOA
Community
- Features: None
- Security: See Remarks
- Subdivision: Deckers Woods Un 03
HOA
- Has HOA: No
Location
- Region: La Porte
Financial & listing details
- Price per square foot: $120/sqft
- Tax assessed value: $320,300
- Annual tax amount: $3,203
- Date on market: 6/28/2024
- Listing agreement: Exclusive Right To Sell
- Listing terms: Cash,VA Loan,FHA,Conventional
- Road surface type: Asphalt
Price history
| Date | Event | Price |
|---|---|---|
| 6/28/2024 | Sold | $425,000-3.4%$120/sqft |
Source:  NIRA as distributed by MLS GRID #803262 Report a problem NIRA as distributed by MLS GRID #803262 Report a problem | ||
| 6/1/2024 | Contingent | $439,900$125/sqft |
Source: NIRA as distributed by MLS GRID #803262 Report a problem | ||
| 5/21/2024 | Listed for sale | $439,900$125/sqft |
Source: NIRA as distributed by MLS GRID #803262 Report a problem | ||
| 5/14/2024 | Contingent | $439,900$125/sqft |
Source: NIRA as distributed by MLS GRID #803262 Report a problem | ||
| 5/7/2024 | Listed for sale | $439,900+35.4%$125/sqft |
Source: NIRA as distributed by MLS GRID #803262 Report a problem | ||
| 7/22/2019 | Sold | $325,000+0%$92/sqft |
Source: NIRA as distributed by MLS GRID #455635 Report a problem | ||
| 6/3/2019 | Pending sale | $324,900$92/sqft |
Source: Dunes Realty LLC #455635 Report a problem | ||
| 5/26/2019 | Listed for sale | $324,900+140.7%$92/sqft |
Source: Dunes Realty LLC #455635 Report a problem | ||
| 1/24/2018 | Sold | $135,001-35.7%$38/sqft |
Source: Public Record Report a problem | ||
| 3/13/2017 | Listed for sale | $209,900+11.4%$59/sqft |
Source: Hinchman Real Estate #408525 Report a problem | ||
| 2/12/2013 | Sold | $188,500-18%$53/sqft |
Source: NIRA as distributed by MLS GRID #299883 Report a problem | ||
| 11/13/2012 | Price change | $229,900-2.1%$65/sqft |
Source: County-Wide Properties LLC #299883 Report a problem | ||
| 7/27/2012 | Listed for sale | $234,900$66/sqft |
Source: County-Wide Properties LLC #299883 Report a problem | ||
| 5/4/2012 | Listing removed | $234,900$66/sqft |
Source: County-Wide Properties #299883 Report a problem | ||
| 2/7/2012 | Price change | $234,900-2.1%$66/sqft |
Source: County-Wide Properties #299883 Report a problem | ||
| 8/5/2011 | Listed for sale | $239,900$68/sqft |
Source: County-Wide Properties #299883 Report a problem | ||
Public tax history
| Year | Property taxes | Tax assessment |
|---|---|---|
| 2025 | $3,395 +2.5% | $384,100 +13.1% |
| 2024 | $3,311 +3.4% | $339,500 +2.4% |
| 2023 | $3,203 +8.1% | $331,500 +3.5% |
| 2022 | $2,964 | $320,300 +8.1% |
| 2021 | $2,964 +49.3% | $296,400 |
| 2020 | $1,985 +6.1% | $296,400 +45.9% |
| 2019 | $1,870 +12.6% | $203,200 +8.4% |
| 2018 | $1,661 +16.6% | $187,400 +5.8% |
| 2017 | $1,424 -8.3% | $177,200 +5.3% |
| 2016 | $1,554 +2.3% | $168,300 -6.2% |
| 2014 | $1,519 +4.8% | $179,400 +4% |
| 2013 | $1,449 | $172,500 +14.8% |
| 2010 | -- | $150,300 -15.8% |
| 2006 | $1,970 | $178,500 +10.1% |
| 2005 | -- | $162,100 |
Find assessor info on the county website
Neighborhood: 46350
Nearby homes
- $300-- bd-- ba-- sqft205 Farmwood Ln, La porte, IN 46350Off Market
- $421,5004 bd4 ba3.2k sqft205 Farmwood Dr, La Porte, IN 46350Off Market
- $533,2004 bd3 ba1.9k sqft213 Farmwood Dr, La Porte, IN 46350Off Market
- $530,3004 bd3 ba4.3k sqft213 Farmwood Dr, Laporte, IN 46350Off Market
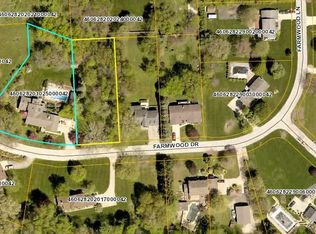
- $575,9004 bd3 ba4.3k sqft213 Farmwood Dr, La porte, IN 46350Off Market
- $29,400-- bd-- ba-- sqft3 Farmwood Dr, La Porte, IN 46350Off Market
- $499,2003 bd2 ba2.4k sqft214 Farmwood Ln, La Porte, IN 46350Off Market
- $461,8003 bd2 ba2.9k sqft212 Farmwood Ln, La Porte, IN 46350Off Market
Nearby schools
GreatSchools rating
- 9/10F Willard Crichfield Elementary SchoolGrades: PK-4Distance: 0.5 mi
- 4/10Laporte High SchoolGrades: PK-12Distance: 2.9 mi
- 7/10Kesling Intermediate SchoolGrades: 5-6Distance: 3.9 mi
Schools provided by the listing agent
- Elementary: Crichfield Elementary
- Middle: Kesling Middle School
- High: LaPorte High School
Source: NIRA as distributed by MLS GRID. This data may not be complete. We recommend contacting the local school district to confirm school assignments for this home.
Get a cash offer in 3 minutes
Find out how much your home could sell for in as little as 3 minutes with a no-obligation cash offer.
Estimated market value
$482,500
Get a cash offer in 3 minutes
Find out how much your home could sell for in as little as 3 minutes with a no-obligation cash offer.
Estimated market value
$482,500
- Indiana
- La Porte County
- La Porte
- 46350
- 207 Farmwood Dr
Nearby cities
Nearby neighborhoods
Nearby zip codes
Other La Porte Topics
