Skip main navigation
Off market
  • $1,504,500

    207 Felspar Way, Cary, NC 27511

    6beds
    6,121sqft
    SingleFamily
    Built in 2006
    0.31 Acres Lot
    $1,504,500 Zestimate®
    $246/sqft
    $6,156 Estimated rent

    Home value

    $1,504,500

    $1.38M - $1.62M

    $6,156/mo

    Zestimate® history
    Loading
    Loading...

    Owner options

    List your home for rent

    $6,156/mo

    Rent Zestimate®

    Find your next renter with Zillow Rental Manager. Plus, with online applications, you can quickly screen prospective tenants – for free.

    Learn more

    $6,156/mo

    Rent Zestimate®

    Refinance and save

    $8,855/mo

    Est. payment

    Refinancing to a lower rate could help reduce your monthly payments and save thousands over the life of the loan.

    See today's rates

    $8,855/mo

    Est. payment

    Explore your selling options

    Work with a Zillow partner agent

    Leverage their expertise and Zillow's premium Showcase listings to get your home seen by more buyers.

    Get started

    List with your own agent

    Get your home in front of millions of buyers by listing it on Zillow.

    Learn how to do it

    Sell it yourself

    Take full control of how buyers see your home on Zillow by listing For Sale by Owner (FSBO).

    List your home

    What's special

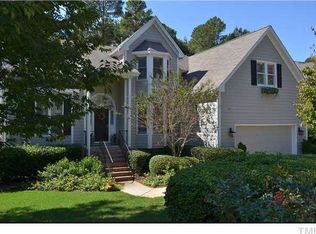
    This Gorgeous Custom Built Home (w/FINISHED BASEMENT) is a MUST SEE!! An Entertainer's Delight with spacious open floor plan & beautiful private wooded views. Be welcomed by gleaming hardwoods & extensive trim details. First floor Master w/LRG WIC & spa bath. Family & Friends will love gathering in the Gourmet Kitchen w/Keeping Rm & Family Rm or can sit & relax in the screened in porch or deck w/hot tub. Daylight Walk Out BSMT incl. rec rm, fireplace, wet bar, flex rm, & BDRM w/full bath. LOTS OF STORAGE

    This property is off market, which means it's not currently listed for sale or rent on Zillow. This may be different from what's available on other websites or public sources.

    Facts & features

    Interior

    Bedrooms & bathrooms
    • Bedrooms: 6
    • Bathrooms: 6
    • Full bathrooms: 5
    • 1/2 bathrooms: 1
    Heating
    • Forced air, Gas
    Appliances
    • Included: Dishwasher, Microwave, Range / Oven, Washer
    Features
    • 9 Ft Ceiling, Granite Counter Tops, Coffered Ceiling, 10Ft+ Ceiling, Central Vac Finished, Bookshelves, Pantry, Butler?s Pantry
    • Flooring: Tile, Carpet, Hardwood, Laminate
    • Basement: Finished
    • Has fireplace: Yes
    Interior area
    • Total interior livable area: 6,121 sqft

    Property

    Parking
    • Parking features: Garage - Attached
    Features
    • Exterior features: Stone, Cement / Concrete
    • Has spa: Yes
    Lot
    • Size: 0.31 Acres
    Details
    • Parcel number: 0761328929

    Construction

    Type & style
    • Home type: SingleFamily
    • Architectural style: Conventional
    Materials
    • Frame
    Condition
    • Year built: 2006

    Community & neighborhood

    Location
    • Region: Cary

    HOA & financial

    HOA
    • Has HOA: Yes
    • HOA fee: $41 monthly

    Other

    Other facts
    • A/C: Central Air, Dual Zone A/C, A/C Age 6+ Years
    • Attic Description: Floored, Permanent Stairs, Unfinished Att, Walk In
    • Bath Features: Tub/ Sep Shower, Tub/Shower, Whirlpool, Ceramic Bath Wall
    • Dining: Eat-in Kitchen
    • Equipment/Appliances: Disposal, Ice Maker Connection, Elec. Dryer HU, Garage Opener, Self Clean Oven, Wall Oven, Cooktop - Down
    • Exterior Features: Gutters, Fenced Yard, Insulated Windows, Walking Trails, Irrigation System, Landscape Lighting
    • Heating: Dual Zone Heat, Heat Age 6+ Yrs
    • HO Fees Include: HO Association, Maint Com. Area, Street Lights
    • Washer Dryer Location: 1st Floor, Utility Room WD
    • Bedrooms 1st Floor: Yes
    • Roof: Shingle, Roof Age 11+ Years
    • Master Bedroom 1st Floor: Yes
    • Style: Traditional, Transitional
    • Water/Sewer: City Sewer, City Water
    • Master Bedroom Floor: Main
    • Inside City: Yes
    • Design: 2 Story
    • Utility Room Floor: Main
    • Entrance Hall Floor: Main
    • Family Room Floor: Main
    • Kitchen Floor: Main
    • Bedroom 2 Floor: Second
    • Bedroom 3 Floor: Second
    • Parking: DW/Concrete, Entry/Side
    • Bedroom 5 Floor: Second
    • Breakfast Room Floor: Main
    • Bedroom 4 Floor: Second
    • Bonus Room Floor: Second
    • Lvng Area/Other Rm 1 Lvl: Main
    • Garage Floor: Main
    • Storage Floor: Basement
    • Office/Study Floor: Basement
    • Foundation: Basement
    • Other Area/Room 2 Lvl: Second
    • Other Area/Room 4 Lvl: Third
    • Subdivision: Stanton Place
    • Interior Features: 9 Ft Ceiling, Granite Counter Tops, Coffered Ceiling, 10Ft+ Ceiling, Central Vac Finished, Bookshelves, Pantry, Butler?s Pantry
    • Restrictive Covenants: Yes
    • HOA 1 Fees Required: Yes
    • HOA 1 Fee Payment: Annually
    • Acres: .26-.5 Acres
    • Special Conditions: No Special Conditions

    Price history

    DateEventPrice
    5/3/2019Sold$820,000-1.8%$134/sqft
    Source: Doorify MLS #2234412 Report a problem
    3/29/2019Pending sale$835,000$136/sqft
    Source: The NC Real Estate Firm, LLC #2234412 Report a problem
    1/31/2019Listed for sale$835,000-1.6%$136/sqft
    Source: The NC Real Estate Firm, LLC #2234412 Report a problem
    12/7/2018Listing removed$849,000$139/sqft
    Source: The NC Real Estate Firm, LLC #2194096 Report a problem
    9/19/2018Price change$849,000-1.8%$139/sqft
    Source: The NC Real Estate Firm, LLC #2194096 Report a problem
    6/9/2018Listed for sale$865,000+8.1%$141/sqft
    Source: The NC Real Estate Firm, LLC #2194096 Report a problem
    5/15/2007Sold$800,000$131/sqft
    Source: Public Record Report a problem

    Public tax history

    YearProperty taxesTax assessment
    2025$12,304 +2.2%$1,433,159
    2024$12,037 +36.9%$1,433,159 +63.7%
    2023$8,795 +3.9%$875,723
    2022$8,466 +2.1%$875,723
    2021$8,296 -0.5%$875,723
    2020$8,339 +2%$875,723 +14.9%
    2019$8,180 $762,101
    2018$8,180 $762,101
    2017-- $762,101
    2016-- $762,101 -10.9%
    2015-- $855,374
    2014-- $855,374
    2013-- $855,374
    2012-- $855,374 +2.4%
    2011-- $835,433 +5.3%
    2010-- $793,433 +118.5%
    2009-- $363,167
    2008-- --
    2007-- --

    Find assessor info on the county website

    Neighborhood: 27511

    Nearby schools

    GreatSchools rating
    Schools provided by the listing agent
    • Elementary: Wake - Penny
    • Middle: Wake - Dillard
    • High: Wake - Middle Creek

    Source: The MLS. This data may not be complete. We recommend contacting the local school district to confirm school assignments for this home.

    Get a cash offer in 3 minutes
    Find out how much your home could sell for in as little as 3 minutes with a no-obligation cash offer.
    Estimated market value
    $1,504,500
    Get a cash offer in 3 minutes
    Find out how much your home could sell for in as little as 3 minutes with a no-obligation cash offer.
    Estimated market value
    $1,504,500