If you are searching for that inviting community with a large,( 1.14+/- acre) corner lot and fenced back yard, this could be the one. This cape cod style, 3BD/2BA home boasts main level living. An inviting rocking chair style front porch leads into a spacious cathedral ceiling entry way. It welcomes you to come inside and feel the spaciousness of the open floor plan. Walk into the living room with gas fireplace and adjacent into the kitchen with island. Home has fresh paint and flooring. The back deck also has a cathedral ceiling with fans and gas line in place to connect to your grill or gas heating unit, to enable you to enjoy even the winter outdoors. The partially finished lower level walk out basement houses the radon mitigation and water filtration systems. Basement is wired for workshop. Home is located just minutes to shopping and downtown.
Closed
$575,500
207 Ferguson Dr, Asheville, NC 28806
3beds
2,212sqft
Single Family Residence
Built in 1997
1.14 Acres Lot
$540,000 Zestimate®
$260/sqft
$2,589 Estimated rent
Home value
$540,000
$491,000 - $594,000
$2,589/mo
Zestimate® history
Owner options
List your home for rent
$2,589/mo
Rent Zestimate®
Find your next renter with Zillow Rental Manager. Plus, with online applications, you can quickly screen prospective tenants – for free.
$2,589/mo
Rent Zestimate®
Refinance and save
$3,620/mo
Est. payment
Refinancing to a lower rate could help reduce your monthly payments and save thousands over the life of the loan.
$3,620/mo
Est. payment
Explore your selling options
Work with a Zillow partner agent
Leverage their expertise and Zillow's premium Showcase listings to get your home seen by more buyers.
Get startedList with your own agent
Get your home in front of millions of buyers by listing it on Zillow.
Learn how to do itSell it yourself
Take full control of how buyers see your home on Zillow by listing For Sale by Owner (FSBO).
List your homeWhat's special
Gas fireplaceWired for workshopOpen floor planCorner lotCape cod styleFresh paint and flooringMain level living
Zillow last checked:
Listing updated:
Listed by:
Katherine Lawing klawingrealtor@gmail.com,
Lantern Realty & Development
Bought with:
Abby Holmes
Keller Williams Professionals
Source: Canopy MLS as distributed by MLS GRID,MLS#: 4206413
Facts & features
Interior
Bedrooms & bathrooms
- Bedrooms: 3
- Bathrooms: 2
- Full bathrooms: 2
- Main level bedrooms: 3
Primary bedroom
- Level: Main
Bedroom s
- Level: Main
Bedroom s
- Level: Main
Bathroom full
- Level: Main
Bathroom full
- Level: Main
Basement
- Level: Basement
Kitchen
- Features: Kitchen Island, Open Floorplan
- Level: Main
Laundry
- Level: Main
Living room
- Level: Main
Heating
- Electric, Heat Pump, Propane
Cooling
- Central Air
Appliances
- Included: Dishwasher, Gas Range, Microwave, Refrigerator, Washer/Dryer
- Laundry: In Hall, Main Level
Features
- Flooring: Laminate, Hardwood, Tile
- Basement: Exterior Entry,Partially Finished
- Fireplace features: Gas Unvented, Living Room
Interior area
- Total structure area: 1,736
- Total interior livable area: 2,212 sqft
- Finished area above ground: 1,736
- Finished area below ground: 476
Property
Parking
- Total spaces: 6
- Parking features: Driveway, Attached Garage, Garage on Main Level
- Attached garage spaces: 2
- Uncovered spaces: 4
Accessibility
- Accessibility features: Two or More Access Exits, Ramp(s)-Main Level
Features
- Levels: One
- Stories: 1
- Patio & porch: Covered, Deck, Front Porch, Rear Porch
- Fencing: Back Yard,Privacy,Wood
Lot
- Size: 1.14 Acres
- Features: Cleared, Corner Lot, Green Area, Level
Details
- Parcel number: 971055453700000
- Zoning: OU
- Special conditions: Standard
- Other equipment: Fuel Tank(s)
Construction
Type & style
- Home type: SingleFamily
- Architectural style: Cape Cod,Traditional
- Property subtype: Single Family Residence
Materials
- Vinyl
- Roof: Composition
Condition
- New construction: No
- Year built: 1997
Utilities & green energy
- Sewer: Septic Installed
- Water: Well
Community & HOA
Community
- Subdivision: The Knolls
HOA
- Has HOA: Yes
- HOA fee: $300 annually
Location
- Region: Asheville
Financial & listing details
- Price per square foot: $260/sqft
- Tax assessed value: $330,000
- Annual tax amount: $2,299
- Date on market: 2/1/2025
- Cumulative days on market: 17 days
- Listing terms: Cash,Conventional,FHA,VA Loan
- Road surface type: Asphalt, Paved
Price history
| Date | Event | Price |
|---|---|---|
| 3/17/2025 | Sold | $575,500-3.3%$260/sqft |
Source:  Canopy MLS as distributed by MLS GRID #4206413 Report a problem Canopy MLS as distributed by MLS GRID #4206413 Report a problem | ||
| 2/1/2025 | Listed for sale | $595,000+70.5%$269/sqft |
Source: Canopy MLS as distributed by MLS GRID #4206413 Report a problem | ||
| 3/1/2019 | Sold | $349,000$158/sqft |
Source: Canopy MLS as distributed by MLS GRID #3445816 Report a problem | ||
| 1/23/2019 | Pending sale | $349,000$158/sqft |
Source: Beverly-Hanks Biltmore Park #3445816 Report a problem | ||
| 1/12/2019 | Price change | $349,000-1.7%$158/sqft |
Source: Beverly-Hanks Biltmore Park #3445816 Report a problem | ||
| 12/18/2018 | Pending sale | $355,000$160/sqft |
Source: Beverly-Hanks Biltmore Park #3445816 Report a problem | ||
| 10/27/2018 | Price change | $355,000-1.1%$160/sqft |
Source: Beverly-Hanks Biltmore Park #3445816 Report a problem | ||
| 8/10/2018 | Price change | $359,000-1.6%$162/sqft |
Source: United Brokers Ltd #3416529 Report a problem | ||
| 7/31/2018 | Price change | $365,000-3.7%$165/sqft |
Source: United Brokers Ltd #3416529 Report a problem | ||
| 7/19/2018 | Listed for sale | $379,000+35.4%$171/sqft |
Source: Owner Report a problem | ||
| 9/15/2016 | Sold | $279,900$127/sqft |
Source: Canopy MLS as distributed by MLS GRID #3210020 Report a problem | ||
| 8/29/2016 | Pending sale | $279,900$127/sqft |
Source: Beverly-Hanks, South #3210020 Report a problem | ||
| 8/26/2016 | Listed for sale | $279,900+62.3%$127/sqft |
Source: Beverly-Hanks, South #3210020 Report a problem | ||
| 6/5/1998 | Sold | $172,500$78/sqft |
Source: Public Record Report a problem | ||
Public tax history
| Year | Property taxes | Tax assessment |
|---|---|---|
| 2025 | $2,299 +6.7% | $330,000 |
| 2024 | $2,154 +3.1% | $330,000 |
| 2023 | $2,089 +1.6% | $330,000 |
| 2022 | $2,056 | $330,000 |
| 2021 | $2,056 -0.3% | $330,000 +7% |
| 2020 | $2,063 -4.7% | $308,300 -4.7% |
| 2019 | $2,165 | $323,600 |
| 2018 | $2,165 +1.5% | $323,600 +39.2% |
| 2017 | $2,133 | $232,400 |
| 2016 | $2,133 +26.7% | $232,400 |
| 2015 | $1,683 +2.8% | $232,400 |
| 2014 | $1,636 | $232,400 |
| 2013 | -- | $232,400 -9.4% |
| 2012 | -- | $256,600 |
| 2011 | -- | $256,600 |
| 2010 | -- | $256,600 |
| 2009 | -- | $256,600 |
| 2007 | -- | $256,600 |
| 2006 | -- | $256,600 +33% |
| 2005 | -- | $193,000 |
| 2004 | -- | $193,000 |
| 2003 | -- | $193,000 |
| 2002 | -- | $193,000 |
Find assessor info on the county website
Neighborhood: 28806
Nearby homes
- $652,8003 bd3 ba3.9k sqft217 Ferguson Dr, Asheville, NC 28806Off Market
- $399,9003 bd3 ba1.9k sqft54 Knollview Dr, Asheville, NC 28806For Sale By Owner

- $606,6003 bd3 ba2.8k sqft34 Knollview Dr, Asheville, NC 28806Off Market
- $26,2001.5 Acres99999 Ferguson Dr, Asheville, NC 28806Off Market
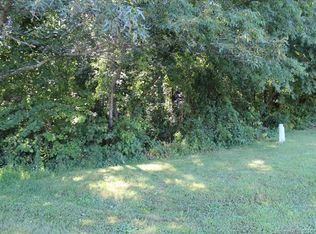
- $55,000-- bd-- ba-- sqft99999 Ferguson Dr, Asheville, NC 28806Sold
- $577,6004 bd3 ba972 sqft252 Ferguson Dr, Asheville, NC 28806Off Market
- $7,700-- bd-- ba-- sqft252 Ferguson Dr, Asheville, NC 28806Off Market
- $693,6003 bd3 ba2.8k sqft242 Ferguson Dr, Asheville, NC 28806Off Market
Nearby schools
GreatSchools rating
- 10/10West Buncombe ElementaryGrades: K-4Distance: 2 mi
- 6/10Clyde A Erwin Middle SchoolGrades: 7-8Distance: 1.6 mi
- 2/10Clyde A Erwin HighGrades: PK,9-12Distance: 1.8 mi
Schools provided by the listing agent
- Elementary: West Buncombe/Eblen
- Middle: Clyde A Erwin
Source: Canopy MLS as distributed by MLS GRID. This data may not be complete. We recommend contacting the local school district to confirm school assignments for this home.
Get a cash offer in 3 minutes
Find out how much your home could sell for in as little as 3 minutes with a no-obligation cash offer.
Estimated market value
$540,000
Get a cash offer in 3 minutes
Find out how much your home could sell for in as little as 3 minutes with a no-obligation cash offer.
Estimated market value
$540,000
- North Carolina
- Buncombe County
- Asheville
- 28806
- 207 Ferguson Dr
Nearby cities
Nearby neighborhoods
Nearby zip codes
Other Asheville Topics
