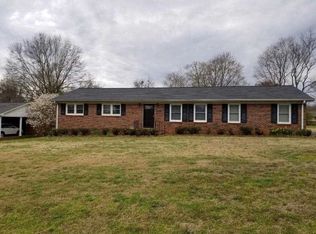
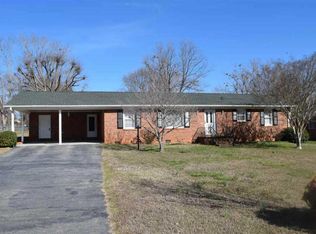
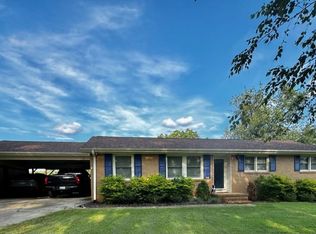
Must see this well-cared-for home in the heart of Boiling Springs. The home is being sold as is, but that is no worry as it is in good condition at an affordable price. Notice that the roof is less than 2 years old. The hot water heater was just installed. 3 bedrooms and 2 baths sit on a large lot with fenced back. A large pantry and laundry room is just off the kitchen. Some hardwood floors are in the house, and both bathrooms have been remodeled, with one having a walk-in shower. The home also qualifies for a USDA loan. Propane tank for a gas fireplace is rented. Don’t miss this attractive buy for investors or first-time buyers. Supra lockbox on utility door on carport.
Pending-continue to show
Price increase: $5.1K (8/31)
$215,000
207 Ferndale Dr, Boiling Springs, SC 29316
3beds
1,529sqft
Single Family Residence
Built in 1969
0.44 Acres Lot
$211,300 Zestimate®
$141/sqft
$-- HOA
What's special
Large pantryWell-cared-for homeHardwood floors
- 8 days
- 872
- 61
Likely to sell faster than
Zillow last checked:
Listing updated:
Listed by:
David H Allen 864-921-2920,
Allen & Associates, LLC
Source: SAR as distributed by MLS GRID,MLS#: 341105
Facts & features
Interior
Bedrooms & bathrooms
- Bedrooms: 3
- Bathrooms: 2
- Full bathrooms: 2
- Main level bathrooms: 2
- Main level bedrooms: 3
Rooms
- Room types: Breakfast Area, Main Fl Master Bedroom
Primary bedroom
- Level: First
- Area: 169
- Dimensions: 13x13
Bedroom 2
- Level: First
- Area: 149.6
- Dimensions: 13.6 x11
Bedroom 3
- Level: First
- Area: 162
- Dimensions: 12x13.5
Breakfast room
- Level: 20x12
- Dimensions: 1
Kitchen
- Level: First
- Area: 110
- Dimensions: 11x10
Laundry
- Level: First
- Area: 132
- Dimensions: 11x12
Living room
- Level: First
- Area: 216
- Dimensions: 18x12
Patio
- Level: First
- Area: 187
- Dimensions: 11X17
Heating
- Heat Pump, Electricity
Cooling
- Heat Pump, Electricity
Appliances
- Included: Electric Cooktop, Dryer, Electric Oven, Free-Standing Range, Range Hood, Refrigerator, Washer, Electric Water Heater
- Laundry: 1st Floor, Electric Dryer Hookup, Walk-In, Washer Hookup
Features
- Ceiling Fan(s), Attic Stairs Pulldown, Laminate Counters, Open Floorplan, Walk-In Pantry
- Flooring: Carpet, Vinyl
- Windows: Insulated Windows, Window Treatments
- Basement: Dehumidifier
- Attic: Pull Down Stairs
- Has fireplace: Yes
- Fireplace features: Gas Log
Interior area
- Total interior livable area: 1,529 sqft
- Finished area above ground: 1,529
- Finished area below ground: 0
Property
Parking
- Total spaces: 1
- Parking features: Attached, Carport, Attached Carport
- Attached garage spaces: 1
- Has carport: Yes
Features
- Levels: One
- Stories: 1
- Patio & porch: Patio
- Exterior features: Aluminum/Vinyl Trim
- Fencing: Fenced
Lot
- Size: 0.44 Acres
- Dimensions: 100 x 200 x 101 x 99
- Features: Level
- Topography: Level
Details
- Parcel number: 2510021000
- Other equipment: Dehumidifier
Construction
Type & style
- Home type: SingleFamily
- Architectural style: Ranch
- Property subtype: Single Family Residence
Materials
- Brick Veneer
- Foundation: Crawl Space, Dehumidifier
Condition
- New construction: No
- Year built: 1969
Utilities & green energy
- Electric: Duke
- Sewer: Public Sewer
- Water: Private, Spartanbur
Community & HOA
Community
- Security: Smoke Detector(s)
- Subdivision: Ferndale
HOA
- Has HOA: No
Location
- Region: Boiling Springs
Financial & listing details
- Price per square foot: $141/sqft
- Tax assessed value: $178,800
- Annual tax amount: $755
- Date on market: 8/28/2026
Estimated market value
$211,300
$201,000 - $222,000
$1,564/mo
Price history
| Date | Event | Price |
|---|---|---|
| 8/31/2026 | Pending sale | $215,000$141/sqft |
Source: | ||
| 8/31/2026 | Price change | $215,000+2.4%$141/sqft |
Source: | ||
| 8/28/2026 | Listed for sale | $209,900+133.2%$137/sqft |
Source: | ||
| 6/25/1999 | Sold | $90,000$59/sqft |
Source: Public Record Report a problem | ||
Public tax history
| Year | Property taxes | Tax assessment |
|---|---|---|
| 2025 | -- | $5,809 |
| 2024 | $746 +1.1% | $5,809 |
| 2023 | $737 | $5,809 +15% |
| 2022 | -- | $5,051 |
| 2021 | -- | $5,051 |
| 2020 | -- | $5,051 |
| 2019 | -- | $5,051 |
| 2018 | $587 | $5,051 +15% |
| 2017 | $587 +24% | $4,392 |
| 2016 | $474 +0.4% | $4,392 |
| 2015 | $472 -40.9% | $4,392 |
| 2014 | $798 | $4,392 |
| 2013 | -- | $4,392 |
| 2012 | -- | -- |
| 2011 | -- | $4,337 |
| 2010 | -- | $4,337 |
| 2009 | -- | $4,337 -0.8% |
| 2008 | -- | $4,370 -23.3% |
| 2006 | $759 | $5,700 +50% |
| 2005 | -- | $3,800 |
| 2004 | $744 +10.1% | $3,800 |
| 2003 | $676 | $3,800 +16.6% |
| 2002 | -- | $3,260 |
| 2001 | $544 +14.3% | $3,260 |
| 2000 | $476 | $3,260 |
Find assessor info on the county website
Monthly payment
Est. payment
Payment breakdown
Explore the cost of this home by adjusting the details. Changes won't be saved.Climate risks
Neighborhood: 29316
Nearby schools
Schools provided by the listing agent
- Elementary: 2-Shoally Creek
- Middle: 2-Rainbow Lake Middle School
- High: 2-Boiling Springs
Source: SAR as distributed by MLS GRID. This data may not be complete. We recommend contacting the local school district to confirm school assignments for this home.