Skip main navigation
Sold for $221,500
  • $221,500

    207 Fieldstone Ln, Bellefonte, PA 16823

    2beds
    1,459sqft
    Townhouse
    Built in 2003
    -- sqft lot
    $233,400 Zestimate®
    $152/sqft
    $1,892 Estimated rent

    Home value

    $233,400

    $210,000 - $259,000

    $1,892/mo

    Zestimate® history
    Loading
    Loading...

    Owner options

    List your home for rent

    $1,892/mo

    Rent Zestimate®

    Find your next renter with Zillow Rental Manager. Plus, with online applications, you can quickly screen prospective tenants – for free.

    Learn more

    $1,892/mo

    Rent Zestimate®

    Refinance and save

    $1,451/mo

    Est. payment

    Refinancing to a lower rate could help reduce your monthly payments and save thousands over the life of the loan.

    See today's rates

    $1,451/mo

    Est. payment

    Explore your selling options

    Work with a Zillow partner agent

    Leverage their expertise and Zillow's premium Showcase listings to get your home seen by more buyers.

    Get started

    List with your own agent

    Get your home in front of millions of buyers by listing it on Zillow.

    Learn how to do it

    Sell it yourself

    Take full control of how buyers see your home on Zillow by listing For Sale by Owner (FSBO).

    List your home

    What's special

    Laundry areaFinished studyNew countertopsBrand new paintPrivate back porchUpdated flooringSpacious kitchen
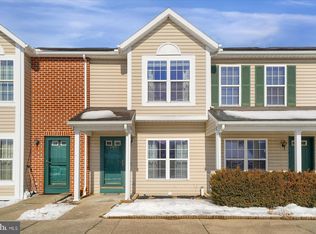
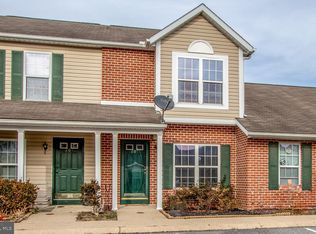
    See this up-to-date condo in the desirable Stony Pointe development in Bellefonte! Move right into this two-story interior unit featuring brand new paint, updated flooring, and new lighting! The spacious kitchen offers new countertops and opens directly into a dining area. Sliding doors lead to the private back porch. Upstairs, you'll find two bedrooms and a full bathroom. The lower level provides additional living space with a finished study and rec room with large closets. A laundry area completes the lower level. Schedule your tour today!

    Zillow last checked:

    Listing updated:

    Listed by:

    Larry Walker 814-404-6800,

    Kissinger, Bigatel & Brower

    Bought with:

    Raymond Ceglar, RB049393L

    Ceglar Realty

    Source: Bright MLS,MLS#: PACE2513640MLS Logo

    Facts & features

    Interior

    Bedrooms & bathrooms
    • Bedrooms: 2
    • Bathrooms: 2
    • Full bathrooms: 1
    • 1/2 bathrooms: 1
    • Main level bathrooms: 1
    Primary bedroom
    • Features: Flooring - Carpet, Ceiling Fan(s)
    • Level: Upper
    • Area: 143 Square Feet
    • Dimensions: 13 x 11
    Other
    • Features: Flooring - Carpet, Ceiling Fan(s)
    • Level: Upper
    • Area: 156 Square Feet
    • Dimensions: 12 x 13
    Dining room
    • Features: Flooring - Luxury Vinyl Plank
    • Level: Main
    • Area: 108 Square Feet
    • Dimensions: 9 x 12
    Other
    • Features: Flooring - Vinyl
    • Level: Upper
    • Area: 56 Square Feet
    • Dimensions: 8 x 7
    Half bath
    • Features: Flooring - Vinyl
    • Level: Main
    • Area: 18 Square Feet
    • Dimensions: 6 x 3
    Kitchen
    • Features: Flooring - Vinyl
    • Level: Main
    • Area: 154 Square Feet
    • Dimensions: 14 x 11
    Laundry
    • Features: Flooring - Luxury Vinyl Plank
    • Level: Lower
    • Area: 30 Square Feet
    • Dimensions: 10 x 3
    Living room
    • Features: Flooring - Carpet
    • Level: Main
    • Area: 180 Square Feet
    • Dimensions: 12 x 15
    Recreation room
    • Features: Flooring - Luxury Vinyl Plank
    • Level: Lower
    • Area: 252 Square Feet
    • Dimensions: 18 x 14
    Study
    • Features: Flooring - Luxury Vinyl Plank
    • Level: Lower
    • Area: 144 Square Feet
    • Dimensions: 12 x 12
    Heating
    • Heat Pump, Electric
    Cooling
    • Central Air, Electric
    Appliances
    • Included: Microwave, Dishwasher, Disposal, Dryer, Oven/Range - Electric, Refrigerator, Washer, Electric Water Heater
    • Laundry: Laundry Room
    Features
    • Bathroom - Tub Shower, Dining Area, Ceiling Fan(s)
    • Flooring: Carpet, Luxury Vinyl, Vinyl
    • Basement: Full,Partially Finished
    • Has fireplace: No
    Interior area
    • Total structure area: 1,573
    • Total interior livable area: 1,459 sqft
    • Finished area above ground: 1,104
    • Finished area below ground: 355

    Property

    Parking
    • Parking features: Paved, Parking Lot
    Accessibility
    • Accessibility features: None
    Features
    • Levels: Two
    • Stories: 2
    • Patio & porch: Patio, Porch
    • Pool features: None
    Details
    • Additional structures: Above Grade, Below Grade
    • Parcel number: 14808,017G,G207
    • Zoning: R
    • Special conditions: Standard

    Construction

    Type & style
    • Home type: Townhouse
    • Architectural style: Traditional
    • Property subtype: Townhouse
    Materials
    • Vinyl Siding
    • Foundation: Block
    • Roof: Shingle
    Condition
    • New construction: No
    • Year built: 2003

    Utilities & green energy

    • Electric: 200+ Amp Service
    • Sewer: Public Sewer
    • Water: Public
    • Utilities for property: Cable Available

    Community & neighborhood

    Location
    • Region: Bellefonte
    • Subdivision: Stony Pointe
    • Municipality: WALKER TWP

    HOA & financial

    Other fees
    • Condo and coop fee: $160 monthly

    Other

    Other facts
    • Listing agreement: Exclusive Right To Sell
    • Listing terms: Cash,Conventional
    • Ownership: Condominium
    • Road surface type: Paved

    Price history

    DateEventPrice
    4/4/2025Sold$221,500+0.7%$152/sqft
    Source: Bright MLS #PACE2513640 Report a problem
    3/10/2025Pending sale$219,900$151/sqft
    Source: Bright MLS #PACE2513640 Report a problem
    3/5/2025Listed for sale$219,900+46.7%$151/sqft
    Source: Bright MLS #PACE2513640 Report a problem
    3/31/2019Listing removed$149,900$103/sqft
    Source: RE/MAX Centre Realty #64117 Report a problem
    3/30/2019Listed for sale$149,900+1.3%$103/sqft
    Source: RE/MAX Centre Realty #64117 Report a problem
    3/29/2019Sold$148,000-1.3%$101/sqft
    Source: Public Record Report a problem
    3/4/2019Pending sale$149,900$103/sqft
    Source: RE/MAX Centre Realty #64117 Report a problem
    2/22/2019Listed for sale$149,900+16.2%$103/sqft
    Source: RE/MAX CENTRE REALTY #64117 Report a problem
    6/3/2012Listing removed$129,000$88/sqft
    Source: Keller Williams - State College #35644 Report a problem
    6/1/2012Pending sale$129,000$88/sqft
    Source: Keller Williams - State College #35644 Report a problem
    4/20/2012Price change$129,000-7.2%$88/sqft
    Source: Keller Williams - State College #35644 Report a problem
    3/7/2012Listed for sale$139,000+5.3%$95/sqft
    Source: Keller Williams - State College #35644 Report a problem
    7/12/2011Sold$132,000-5.6%$90/sqft
    Source: Public Record Report a problem
    3/31/2011Listed for sale$139,900+22.2%$96/sqft
    Source: Keller Williams - State College #33304 Report a problem
    5/31/2006Sold$114,500$78/sqft
    Source: Public Record Report a problem

    Public tax history

    YearProperty taxesTax assessment
    2024$2,613 +3%$41,130
    2023$2,537 +3.5%$41,130
    2022$2,453 +0.4%$41,130
    2021$2,443 +0%--
    2020$2,443 +0.2%$41,130
    2019$2,437 +21.7%$41,130 +1.6%
    2018$2,003 $40,500
    2017-- $40,500
    2016-- $40,500
    2015-- $40,500
    2014-- $40,500
    2013-- $40,500
    2012-- $40,500
    2011-- $40,500
    2010-- $40,500
    2009-- $40,500
    2006-- $40,500 -2.2%
    2004-- $41,410

    Find assessor info on the county website

    Neighborhood: Zion

    Nearby schools

    GreatSchools rating
    Schools provided by the listing agent
    • District: Bellefonte Area

    Source: Bright MLS. This data may not be complete. We recommend contacting the local school district to confirm school assignments for this home.

    Get pre-qualified for a loan
    At Zillow Home Loans, we can pre-qualify you in as little as 5 minutes with no impact to your credit score.

    An equal housing lender. NMLS #10287.