Skip main navigation
Sold
  • Price Unknown

    207 Flores Ct, Lafayette, LA 70507

    3beds
    2,530sqft
    Single Family Residence
    Built in 2017
    6,969.6 Square Feet Lot
    $485,000 Zestimate®
    $--/sqft
    $2,366 Estimated rent

    Home value

    $485,000

    $456,000 - $514,000

    $2,366/mo

    Zestimate® history
    Loading
    Loading...

    Owner options

    List your home for rent

    $2,366/mo

    Rent Zestimate®

    Find your next renter with Zillow Rental Manager. Plus, with online applications, you can quickly screen prospective tenants – for free.

    Learn more

    $2,366/mo

    Rent Zestimate®

    Refinance and save

    $824/mo

    Est. payment

    Refinancing to a lower rate could help reduce your monthly payments and save thousands over the life of the loan.

    See today's rates

    $824/mo

    Est. payment

    Explore your selling options

    Work with a Zillow partner agent

    Leverage their expertise and Zillow's premium Showcase listings to get your home seen by more buyers.

    Get started

    List with your own agent

    Get your home in front of millions of buyers by listing it on Zillow.

    Learn how to do it

    Sell it yourself

    Take full control of how buyers see your home on Zillow by listing For Sale by Owner (FSBO).

    List your home

    What's special

    Outdoor patioCustom cabinetsLuxurious new countertopsCompletely transformed kitchenState-of-the-art appliances
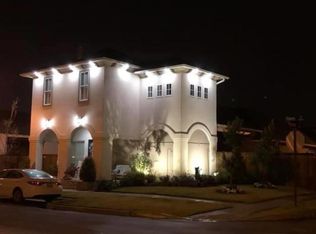
    Discover the epitome of modern living in this beautifully renovated home, featuring a completely transformed kitchen. The kitchen boasts custom cabinets, luxurious new countertops, and state-of-the-art appliances, including a unique drawer microwave that slides out at the touch of a button. Enjoy high-end finishes with a stylish kitchen faucet and pot filler, all while benefiting from an abundance of storage throughout the house.This gem has newly installed floors throughout the living room, office, kitchen, laundry room, and half bathroom, creating a cohesive and elegant look. Two sets of antique doors add character and charm in the office and laundry room, enhancing the home's appeal.Entertain with ease thanks to the surround sound system installed in the living room and on the outdoor patio, perfect for gatherings and relaxation. The garage, featuring a dedicated golf cart space, complements the functional layout.Upstairs, a versatile flex space awaits--currently utilized as a toy room and movie room, it can easily adapt to your lifestyle needs. Situated just steps away from the community pool, this home combines luxury and convenience, making it an extraordinary opportunity. Don't miss the chance to make this modern masterpiece your own! Schedule a showing today and experience all this home has to offer!

    Zillow last checked:

    Listing updated:

    Listed by:

    Lacey Mouton,

    NextHome Cutting Edge Realty

    Source: RAA,MLS#: 2500006900MLS Logo

    Facts & features

    Interior

    Bedrooms & bathrooms
    • Bedrooms: 3
    • Bathrooms: 3
    • Full bathrooms: 2
    • 1/2 bathrooms: 1
    Heating
    • Central, Electric
    Cooling
    • Multi Units, Central Air
    Appliances
    • Included: Dishwasher, Disposal, Microwave, Refrigerator, Gas Stove Con
    • Laundry: Electric Dryer Hookup, Washer Hookup, Gas Dryer Hookup, Laundry Room
    Features
    • High Ceilings, Crown Molding, Double Vanity, Kitchen Island, Multi-Head Shower, Separate Shower, Walk-in Pantry, Walk-In Closet(s), Solid Surface Counters
    • Flooring: Tile, Vinyl Plank
    • Windows: Window Treatments, Double Pane Windows
    • Number of fireplaces: 1
    • Fireplace features: 1 Fireplace, Gas, Outside
    Interior area
    • Total interior livable area: 2,530 sqft

    Property

    Parking
    • Total spaces: 2.5
    • Parking features: Attached, Garage, Garage Faces Rear, Golf Cart Garage
    • Garage spaces: 2.5
    • Has uncovered spaces: Yes
    Features
    • Stories: 2
    • Patio & porch: Covered
    • Exterior features: Outdoor Grill, Lighting
    • Fencing: Privacy,Wood
    Lot
    • Size: 6,969 sqft
    • Dimensions: 30 x 70
    • Features: 0 to 0.5 Acres, Corner Lot, Landscaped
    Details
    • Parcel number: 6158479
    • Special conditions: Arms Length
    • Other equipment: Other

    Construction

    Type & style
    • Home type: SingleFamily
    • Architectural style: Mediterranean
    • Property subtype: Single Family Residence
    Materials
    • Brick Veneer, Stucco, Frame
    • Foundation: Slab
    • Roof: Composition
    Condition
    • Resale
    • Year built: 2017

    Utilities & green energy

    • Electric: Elec: SLEMCO
    • Gas: Gas: Atmos
    • Sewer: Comm Sewer

    Community & neighborhood

    Community
    • Community features: Clubhouse, Pool, Other
    Location
    • Region: Lafayette
    • Subdivision: Couret Farms

    HOA & financial

    HOA
    • Has HOA: Yes
    • HOA fee: $824 annually
    • Amenities included: Pool
    • Services included: Other - See Remarks

    Price history

    DateEventPrice
    2/10/2026Sold--
    Source: RAA #2500006900 Report a problem
    1/16/2026Pending sale$500,000$198/sqft
    Source: RAA #2500006900 Report a problem
    1/10/2026Listed for sale$500,000+4.4%$198/sqft
    Source: RAA #2500006900 Report a problem
    10/20/2023Sold--
    Source: RAA #23004597 Report a problem
    10/2/2023Pending sale$479,000$189/sqft
    Source: RAA #23004597 Report a problem
    8/10/2023Price change$479,000-0.3%$189/sqft
    Source: RAA #23004597 Report a problem
    7/6/2023Price change$480,500-0.9%$190/sqft
    Source: RAA #23004597 Report a problem
    5/27/2023Listed for sale$485,000$192/sqft
    Source: RAA #23004597 Report a problem
    11/6/2020Sold--
    Source: RAA #20006610 Report a problem

    Public tax history

    YearProperty taxesTax assessment
    2024$4,429 +11.5%$42,102 +10.9%
    2023$3,971 0%$37,968
    2022$3,973 -0.3%$37,968
    2021$3,986 +0.3%$37,968
    2020$3,973 +4.3%$37,968
    2019$3,811 -1.7%$37,968
    2018$3,875 +547.8%$37,968 +547%
    2017$598 $5,868

    Find assessor info on the county website

    Neighborhood: 70507

    Nearby schools

    GreatSchools rating
    Schools provided by the listing agent
    • Elementary: Live Oak
    • Middle: Carencro
    • High: Carencro

    Source: RAA. This data may not be complete. We recommend contacting the local school district to confirm school assignments for this home.

    Sell for more on Zillow
    Get a Zillow Showcase℠ listing at no additional cost and you could sell for .
    $485,000
    2% more
    +$9,700
    With Zillow Showcase(estimated)
    $494,700