Skip main navigation
Closed
  • Listing Provided by: Coldwell Banker Realty - Gundaker West Regional
    Bought with: Alexander Realty Inc
    Price Unknown

    207 Flynn Ct, Saint Peters, MO 63376

    3beds
    1,654sqft
    Single Family Residence
    Built in 1992
    8,276.4 Square Feet Lot
    $365,000 Zestimate®
    $--/sqft
    $2,355 Estimated rent

    Home value

    $365,000

    $343,000 - $387,000

    $2,355/mo

    Zestimate® history
    Loading
    Loading...

    Owner options

    List your home for rent

    $2,355/mo

    Rent Zestimate®

    Find your next renter with Zillow Rental Manager. Plus, with online applications, you can quickly screen prospective tenants – for free.

    Learn more

    $2,355/mo

    Rent Zestimate®

    Refinance and save

    Refinancing to a lower rate could help reduce your monthly payments and save thousands over the life of the loan.

    See today's rates

    Explore your selling options

    Work with a Zillow partner agent

    Leverage their expertise and Zillow's premium Showcase listings to get your home seen by more buyers.

    Get started

    List with your own agent

    Get your home in front of millions of buyers by listing it on Zillow.

    Learn how to do it

    Sell it yourself

    Take full control of how buyers see your home on Zillow by listing For Sale by Owner (FSBO).

    List your home

    What's special

    Cozy wood-burning fireplaceTwo-car garageUpdated hall bathLevel fenced-in backyardPeaceful cul-de-sacCovered front porchSleek stainless appliances
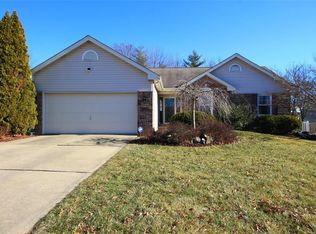
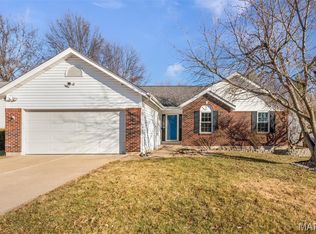
    Sitting on a peaceful cul-de-sac, this super cute ranch just may be your next home-sweet-home! A covered front porch leads into a spacious and welcoming open floor plan. The great room has sky-high vaulted ceilings and a cozy wood-burning fireplace—it's the perfect place to relax at the end of the day. It leads into the dining room and the bright and open kitchen, which offers plenty of counter and cabinet space, sleek stainless appliances, and a pantry. Outside, head to the patio for al fresco dining and a level, fenced-in backyard where you’ll want to spend the whole summer! The primary bedroom suite has an updated full bath with shower. Two additional bedrooms share the updated hall bath. Laundry day is less of a chore with a convenient main floor laundry room. Downstairs, there’s more living space with a media room ready for movie night, and the rest of the lower level gives you room to grow—with framing and a rough-in to give you a head start finishing it to suit your needs. A two-car garage is the icing on top!

    Zillow last checked:

    Listing updated:

    Listing Provided by:

    Christine Wingrove 636-237-3153,

    Coldwell Banker Realty - Gundaker West Regional

    Bought with:

    Tim Prinkey, 2017018755

    Alexander Realty Inc

    Source: MARIS,MLS#: 26033057MLS LogoOriginating MLS: St. Louis Association of REALTORS

    Facts & features

    Interior

    Bedrooms & bathrooms
    • Bedrooms: 3
    • Bathrooms: 2
    • Full bathrooms: 2
    • Main level bathrooms: 2
    • Main level bedrooms: 3
    Primary bedroom
    • Features: Floor Covering: Laminate
    • Level: Main
    • Area: 159.5
    • Dimensions: 14.5x11
    Bedroom 2
    • Features: Floor Covering: Carpeting
    • Level: Main
    • Area: 109.25
    • Dimensions: 11.5x9.5
    Bedroom 3
    • Features: Floor Covering: Carpeting
    • Level: Main
    • Area: 99.75
    • Dimensions: 10.5x9.5
    Dining room
    • Features: Floor Covering: Laminate
    • Level: Main
    • Area: 89.25
    • Dimensions: 8.5x10.5
    Great room
    • Features: Floor Covering: Laminate
    • Level: Main
    • Area: 286.75
    • Dimensions: 18.5x15.5
    Kitchen
    • Features: Floor Covering: Laminate
    • Level: Main
    • Area: 108
    • Dimensions: 12x9
    Other
    • Features: Floor Covering: Carpeting
    • Level: Lower
    • Area: 192
    • Dimensions: 16x12
    Heating
    • Forced Air, Natural Gas
    Cooling
    • Ceiling Fan(s), Central Air
    Appliances
    • Included: Dishwasher, Disposal, Plumbed For Ice Maker, Microwave, Range, Electric Range, Water Heater
    • Laundry: Laundry Room, Main Level
    Features
    • Breakfast Room, Ceiling Fan(s), Kitchen/Dining Room Combo, Laminate Counters, Open Floorplan, Pantry, Shower, Smart Thermostat, Vaulted Ceiling(s)
    • Flooring: Carpet, Laminate
    • Doors: Panel Door(s), Sliding Doors
    • Basement: Concrete,Partially Finished,Full,Sump Pump
    • Number of fireplaces: 1
    • Fireplace features: Wood Burning
    Interior area
    • Total structure area: 1,654
    • Total interior livable area: 1,654 sqft
    • Finished area above ground: 1,366
    • Finished area below ground: 288

    Property

    Parking
    • Total spaces: 2
    • Parking features: Attached, Driveway, Garage Door Opener, Garage Faces Front
    • Attached garage spaces: 2
    • Has uncovered spaces: Yes
    Features
    • Levels: One
    • Patio & porch: Covered, Front Porch, Patio, Porch
    • Exterior features: Private Yard
    • Fencing: Back Yard,Fenced,Vinyl
    Lot
    • Size: 8,276 sqft
    • Features: Back Yard, Cul-De-Sac, Front Yard, Landscaped, Level
    Details
    • Parcel number: 300106865000097.0000000
    • Special conditions: Standard

    Construction

    Type & style
    • Home type: SingleFamily
    • Architectural style: Ranch,Traditional
    • Property subtype: Single Family Residence
    Materials
    • Brick Veneer, Frame, Vinyl Siding
    Condition
    • Year built: 1992

    Utilities & green energy

    • Electric: Ameren
    • Sewer: Public Sewer
    • Water: Public
    • Utilities for property: Electricity Connected, Natural Gas Connected, Sewer Connected, Water Connected

    Community & neighborhood

    Location
    • Region: Saint Peters
    • Subdivision: Mcclay Meadows #3

    Other

    Other facts
    • Listing terms: Cash,Conventional,FHA,VA Loan

    Price history

    DateEventPrice
    6/30/2026Sold--
    Source: MARIS #26033057 Report a problem
    5/31/2026Pending sale$365,000$221/sqft
    Source: MARIS #26033057 Report a problem
    5/28/2026Listed for sale$365,000+66%$221/sqft
    Source: MARIS #26033057 Report a problem
    5/25/2018Sold--
    Source: MARIS #18026859 Report a problem
    4/26/2018Pending sale$219,900$133/sqft
    Source: Barrett Pastor #18026859 Report a problem
    4/23/2018Price change$219,900-4.3%$133/sqft
    Source: Barrett Pastor #18026859 Report a problem
    4/7/2018Listed for sale$229,900+53.4%$139/sqft
    Source: Barrett Pastor #18026859 Report a problem
    9/6/2013Sold--
    Source: Public Record Report a problem
    7/13/2013Listed for sale$149,900$91/sqft
    Source: Alexander Realty, Inc. #13039171 Report a problem

    Public tax history

    YearProperty taxesTax assessment
    2025$4,124 +7.6%$60,671 +10.6%
    2024$3,833 +0.1%$54,873
    2023$3,828 +12.1%$54,873 +20.1%
    2022$3,415 $45,672
    2021-- $45,672 +23.1%
    2020-- $37,095
    2019$2,842 $37,095 +3.8%
    2018$2,842 +0.5%$35,738
    2017$2,829 +7.6%$35,738 +7.4%
    2016$2,629 +0.2%$33,270
    2015$2,624 +7.5%$33,270 +10.7%
    2014$2,441 $30,064
    2013-- $30,064 -2%
    2012-- $30,680 -0.2%
    2011-- $30,740
    2010-- $30,740
    2009-- $30,740 -13.6%
    2008-- $35,560 -78.9%
    2007-- $168,260
    2006-- $168,260
    2005-- $168,260 +5.9%
    2004-- $158,950
    2003-- $158,950
    2002-- --
    2001-- --

    Find assessor info on the county website

    Neighborhood: 63376

    Nearby schools

    GreatSchools rating
    Schools provided by the listing agent
    • Elementary: Fairmount Elem.
    • Middle: Hollenbeck Middle
    • High: Francis Howell North High

    Source: MARIS. This data may not be complete. We recommend contacting the local school district to confirm school assignments for this home.

    Get a cash offer in 3 minutes
    Find out how much your home could sell for in as little as 3 minutes with a no-obligation cash offer.
    Estimated market value
    $365,000
    Get a cash offer in 3 minutes
    Find out how much your home could sell for in as little as 3 minutes with a no-obligation cash offer.
    Estimated market value
    $365,000