Skip main navigation
Sold for $353,000
Street View
  • $353,000

    207 Foxglove Way, Deland, FL 32724

    3beds
    1,733sqft
    Single Family Residence
    Built in 2005
    5,750 Square Feet Lot
    $352,400 Zestimate®
    $204/sqft
    $2,149 Estimated rent

    Home value

    $352,400

    $335,000 - $370,000

    $2,149/mo

    Zestimate® history
    Loading
    Loading...

    Owner options

    List your home for rent

    $2,149/mo

    Rent Zestimate®

    Find your next renter with Zillow Rental Manager. Plus, with online applications, you can quickly screen prospective tenants – for free.

    Learn more

    $2,149/mo

    Rent Zestimate®

    Refinance and save

    $2,577/mo

    Est. payment

    Refinancing to a lower rate could help reduce your monthly payments and save thousands over the life of the loan.

    See today's rates

    $2,577/mo

    Est. payment

    Explore your selling options

    Work with a Zillow partner agent

    Leverage their expertise and Zillow's premium Showcase listings to get your home seen by more buyers.

    Get started

    List with your own agent

    Get your home in front of millions of buyers by listing it on Zillow.

    Learn how to do it

    Sell it yourself

    Take full control of how buyers see your home on Zillow by listing For Sale by Owner (FSBO).

    List your home

    What's special

    Reclaimed waterPickle ball courtsSpacious bedroomEn-suite bathroomRich cultural sceneNew updated flooring
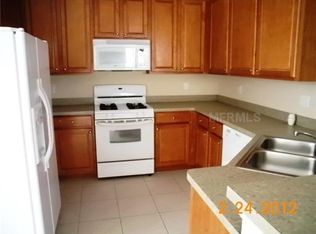
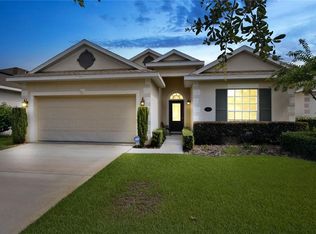
    Price Drop! Escape to your Florida dream home in the amenity rich Victoria Park Community! Enjoy the best of the Sunshine State in this updated, move-in ready, 3 split bedrooms, 2 bathrooms, 2 car garage home. Features include a NEW Roof, New updated flooring, and a Large back yard w Privacy Fence...Create delicious meals in the chef-designed kitchen – complete with 42” upper cabinets, tile backsplash, a breakfast bar, stainless steel appliances and pantry. All appliances stay with this home including Washer & Dryer. The owners' suite is a true sanctuary, offering a spacious bedroom with a ceiling fan and an en-suite bathroom that exudes luxury, dual sink vanity, walk-in shower, and a relaxing soaker tub. Beyond the community, the city of Deland embraces Southern charm, offering a rich cultural scene, unique boutiques, and fine dining establishments. Deland is also home to Stetson University, providing an added energetic and intellectual atmosphere. Just a short drive to the East Coast Beaches of the Atlantic Ocean. The HOA provides H.D. cable T.V., high-speed internet, 2 resort style heated pools, 2 fitness centers, 4 lighted tennis and pickle ball courts, and reclaimed water for lawn. Don't miss your chance to make this your dream home - call today for an appointment!

    Zillow last checked:

    Listing updated:

    Listed by:

    Sheree Frazier 386-785-7937,

    LPT REALTY, LLC 877-366-2213

    Bought with:

    Kathleen Lawrence, 453171

    SHIPES AND LAWRENCE, INC.

    Source: Stellar MLS,MLS#: V4933101MLS LogoOriginating MLS: Orlando Regional

    Facts & features

    Interior

    Bedrooms & bathrooms
    • Bedrooms: 3
    • Bathrooms: 2
    • Full bathrooms: 2
    Rooms
    • Room types: Breakfast Room Separate, Family Room, Utility Room
    Primary bedroom
    • Features: Ceiling Fan(s), Walk-In Closet(s)
    • Level: First
    • Dimensions: 14x15
    Bedroom 2
    • Features: Built-in Closet
    • Level: First
    • Dimensions: 11x11
    Bedroom 3
    • Features: Ceiling Fan(s), Built-in Closet
    • Level: First
    • Dimensions: 13x10
    Dinette
    • Features: Breakfast Bar
    • Level: First
    • Dimensions: 10x11
    Kitchen
    • Features: Granite Counters
    • Level: First
    • Dimensions: 8x10
    Living room
    • Features: Ceiling Fan(s)
    • Level: First
    • Dimensions: 14.9x27
    Heating
    • Natural Gas
    Cooling
    • Central Air
    Appliances
    • Included: Dishwasher, Disposal, Dryer, Microwave, Range, Refrigerator, Washer
    • Laundry: Inside, Laundry Room
    Features
    • Ceiling Fan(s), Open Floorplan, Split Bedroom, Stone Counters
    • Flooring: Ceramic Tile
    • Windows: Blinds
    • Has fireplace: No
    Interior area
    • Total structure area: 2,261
    • Total interior livable area: 1,733 sqft

    Property

    Parking
    • Total spaces: 2
    • Parking features: Driveway, Garage Door Opener
    • Attached garage spaces: 2
    • Has uncovered spaces: Yes
    • Details: Garage Dimensions: 19x21
    Features
    • Levels: One
    • Stories: 1
    • Patio & porch: Patio, Rear Porch
    • Exterior features: Irrigation System, Rain Gutters, Sidewalk, Sprinkler Metered
    • Fencing: Fenced
    • Has view: Yes
    • View description: Garden
    Lot
    • Size: 5,750 Square Feet
    • Dimensions: 50 x 115
    • Features: City Lot, Landscaped, Near Golf Course, Near Public Transit, Sidewalk
    • Residential vegetation: Mature Landscaping, Oak Trees, Trees/Landscaped
    Details
    • Parcel number: 6434352
    • Zoning: RES
    • Special conditions: None

    Construction

    Type & style
    • Home type: SingleFamily
    • Architectural style: Contemporary
    • Property subtype: Single Family Residence
    Materials
    • Block
    • Foundation: Block, Slab
    • Roof: Shingle
    Condition
    • New construction: No
    • Year built: 2005
    Details
    • Builder model: Egret
    • Builder name: St Joe

    Utilities & green energy

    • Sewer: Public Sewer
    • Water: Public
    • Utilities for property: Cable Connected, Fiber Optics, Fire Hydrant, Natural Gas Connected, Public, Sewer Connected, Sprinkler Recycled, Street Lights, Underground Utilities
    Green energy
    • Water conservation: Drip Irrigation, Irrigation-Reclaimed Water

    Community & HOA

    Community
    • Features: Clubhouse, Fitness Center, Irrigation-Reclaimed Water, Park, Playground, Pool, Restaurant, Sidewalks
    • Pet fee: $0 monthly
    • Subdivision: VICTORIA PARK INCREMENT 03
    HOA
    • Has HOA: Yes
    • Amenities included: Cable TV, Clubhouse, Fitness Center, Golf Course, Park, Pickleball Court(s), Playground, Pool, Tennis Court(s), Trail(s)
    • Services included: Cable TV, Community Pool, Insurance, Internet, Maintenance Grounds, Manager, Pool Maintenance, Recreational Facilities
    • HOA fee: $170 monthly
    • HOA name: Jeff Cox
    • HOA phone: 407-656-1081
    Location
    • Region: Deland

    Financial & listing details

    • Price per square foot: $204/sqft
    • Tax assessed value: $301,203
    • Annual tax amount: $1,940
    • Date on market: 11/3/2023
    • Cumulative days on market: 142 days
    • Listing terms: Cash,Conventional,VA Loan
    • Ownership: Fee Simple
    • Total actual rent: 0
    • Road surface type: Paved, Asphalt

    Price history

    DateEventPrice
    5/8/2024Sold$353,000-4.6%$204/sqft
    Source: Stellar MLS #V4933101 Report a problem
    3/25/2024Pending sale$369,900$213/sqft
    Source: Stellar MLS #V4933101 Report a problem
    3/13/2024Price change$369,900-2.6%$213/sqft
    Source: Stellar MLS #V4933101 Report a problem
    11/13/2023Price change$379,900-1.3%$219/sqft
    Source: Stellar MLS #V4933101 Report a problem
    11/4/2023Listed for sale$384,900+0.1%$222/sqft
    Source: Stellar MLS #V4933101 Report a problem
    11/3/2023Listing removed--
    Source: Owner Report a problem
    10/15/2023Listed for sale$384,500+13.1%$222/sqft
    Source: Owner Report a problem
    8/7/2023Sold$340,000-8.1%$196/sqft
    Source: Stellar MLS #O6121695 Report a problem
    7/15/2023Pending sale$369,900$213/sqft
    Source: Stellar MLS #O6121695 Report a problem
    6/26/2023Listed for sale$369,900+107.2%$213/sqft
    Source: Stellar MLS #O6121695 Report a problem
    7/25/2016Sold$178,500-2.4%$103/sqft
    Source: Stellar MLS #V4709388 Report a problem
    7/15/2016Pending sale$182,900$106/sqft
    Source: ADAMS, CAMERON & CO., REALTORS #V4709388 Report a problem
    6/7/2016Price change$182,900-1.7%$106/sqft
    Source: ADAMS, CAMERON & CO., REALTORS #V4709388 Report a problem
    5/24/2016Price change$186,000-1.8%$107/sqft
    Source: ADAMS, CAMERON & CO., REALTORS #V4709388 Report a problem
    4/22/2016Price change$189,500-0.2%$109/sqft
    Source: ADAMS, CAMERON & CO., REALTORS #V4709388 Report a problem
    4/5/2016Price change$189,900-0.6%$110/sqft
    Source: ADAMS, CAMERON & CO., REALTORS #V4709388 Report a problem
    3/25/2016Price change$191,000-2.5%$110/sqft
    Source: ADAMS, CAMERON & CO., REALTORS #V4709388 Report a problem
    2/17/2016Price change$195,900-0.8%$113/sqft
    Source: ADAMS, CAMERON & CO., REALTORS #V4709388 Report a problem
    11/26/2015Listed for sale$197,500+29.1%$114/sqft
    Source: ADAMS, CAMERON & CO., REALTORS #V4709388 Report a problem
    4/30/2014Sold$153,000-4.4%$88/sqft
    Source: Stellar MLS #V4645232 Report a problem
    3/3/2014Price change$160,000-3%$92/sqft
    Source: volusia realty, LLC #V4645232 Report a problem
    1/31/2014Price change$165,000-2.9%$95/sqft
    Source: Volusia Realty LLC #V4645232 Report a problem
    11/14/2013Price change$170,000-2.8%$98/sqft
    Source: Volusia Realty LLC #V4645232 Report a problem
    11/13/2013Listed for sale$174,900+32%$101/sqft
    Source: Volusia Realty LLC #V4645232 Report a problem
    2/15/2012Sold$132,500-46.9%$76/sqft
    Source: Stellar MLS #O5080040 Report a problem
    11/10/2005Sold$249,360$144/sqft
    Source: Public Record Report a problem

    Public tax history

    YearProperty taxesTax assessment
    2025$5,491 -5.1%$301,203 -4.1%
    2024$5,784 +190.9%$314,097 +111.1%
    2023$1,988 +2.4%$148,823 +3%
    2022$1,941 $144,488 +3%
    2021-- $140,280 +1.4%
    2020$1,968 $138,343 +2.3%
    2019$1,968 -1.2%$135,233 +1.9%
    2018$1,992 -1.3%$132,711 +2.1%
    2017$2,019 -0.5%$129,981 -14.4%
    2016$2,028 -41.9%$151,911 -1.2%
    2015$3,489 +12.7%$153,714 +9.9%
    2014$3,095 $139,881 +26%
    2013-- $110,988 +2.7%
    2012-- $108,103 +10.1%
    2011-- $98,202 -20.7%
    2010-- $123,783 -2.4%
    2009-- $126,804 -44.9%
    2007-- $229,975 +4.6%
    2006-- $219,775 +2097.8%
    2005-- $10,000
    Find assessor info on the county website

    Neighborhood: 32724

    Nearby schools

    GreatSchools rating
    Schools provided by the listing agent
    • Elementary: Freedom Elem
    • Middle: Deland Middle
    • High: Deland High

    Source: Stellar MLS. This data may not be complete. We recommend contacting the local school district to confirm school assignments for this home.

    Get a cash offer in 3 minutes
    Find out how much your home could sell for in as little as 3 minutes with a no-obligation cash offer.
    Estimated market value
    $352,400
    Get a cash offer in 3 minutes
    Find out how much your home could sell for in as little as 3 minutes with a no-obligation cash offer.
    Estimated market value
    $352,400