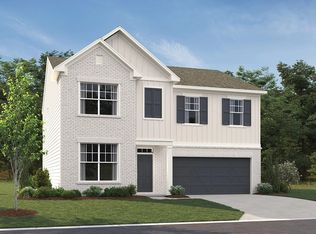
Homesite #72Step into luxury with this captivating traditional-style home design, offering the perfect blend of charm and modern convenience. Located in serene Dawsonville, this home boasts a covered front porch entry, beckoning you to explore further. As you enter, you'll be greeted by an inviting open foyer, setting the tone for the elegance that awaits within. The main floor features a thoughtfully designed Guest Retreat, complete with a full bath for the comfort of your visitors. Entertaining is a breeze in the spacious open floorplan, seamlessly connecting the kitchen, dining area, and family room adorned with a cozy fireplace - ideal for cozy nights in or gatherings with loved ones. The kitchen is a chef's delight, featuring a large island for meal prep and casual dining, as well as a generous pantry for all your storage needs. The first and second floors are graced with open railings, enhancing the sense of space and airiness throughout the home. Large windows adorn the front, allowing natural light to flood the interiors and create a warm, welcoming ambiance. Step outside to discover your private oasis - a covered patio awaits in the backyard, providing the perfect spot for outdoor dining, relaxation, and enjoyment of the tranquil surroundings. The exterior of the home is beautifully crafted with cultured stone and cement siding, adding to its curb appeal and durability. For added convenience, three secondary bedrooms have been equipped with additional full baths,...
Sold for $522,115
$522,115
207 Foxhill Dr, Dawsonville, GA 30534
5beds
2,867sqft
Single Family Residence
Built in 2024
-- sqft lot
$559,600 Zestimate®
$182/sqft
$2,809 Estimated rent
Home value
$559,600
$532,000 - $593,000
$2,809/mo
Zestimate® history
Owner options
List your home for rent
$2,809/mo
Rent Zestimate®
Find your next renter with Zillow Rental Manager. Plus, with online applications, you can quickly screen prospective tenants – for free.
$2,809/mo
Rent Zestimate®
Refinance and save
$3,112/mo
Est. payment
Refinancing to a lower rate could help reduce your monthly payments and save thousands over the life of the loan.
$3,112/mo
Est. payment
Explore your selling options
Work with a Zillow partner agent
Leverage their expertise and Zillow's premium Showcase listings to get your home seen by more buyers.
Get startedList with your own agent
Get your home in front of millions of buyers by listing it on Zillow.
Learn how to do itSell it yourself
Take full control of how buyers see your home on Zillow by listing For Sale by Owner (FSBO).
List your homeWhat's special
Modern convenienceCozy fireplaceCasual diningLarge islandLarge windowsNatural lightFamily room
Zillow last checked:
Listing updated:
Source: Ashton Woods Homes
Facts & features
Interior
Bedrooms & bathrooms
- Bedrooms: 5
- Bathrooms: 4
- Full bathrooms: 4
Rooms
- Room types: [{"RoomType":"Walk-in Closets"}]
Heating
- Natural Gas, Forced Air
Cooling
- Central Air
Appliances
- Included: Dishwasher, Disposal, Microwave, Range
Features
- Walk-In Closet(s)
- Windows: Double Pane Windows
Interior area
- Total interior livable area: 2,867 sqft
Property
Parking
- Total spaces: 2
- Parking features: Attached
- Attached garage spaces: 2
Features
- Levels: 2.0
- Stories: 2
Details
- Parcel number: 118A001072
Construction
Type & style
- Home type: SingleFamily
- Property subtype: Single Family Residence
Materials
- Other
- Roof: Composition
Condition
- New Construction,Under Construction
- New construction: Yes
- Year built: 2024
Details
- Builder name: Ashton Woods
Community & HOA
Community
- Subdivision: Creekside
Location
- Region: Dawsonville
Financial & listing details
- Price per square foot: $182/sqft
- Tax assessed value: $590,800
- Annual tax amount: $3,811
- Date on market: 3/23/2024
Price history
| Date | Event | Price |
|---|---|---|
| 7/16/2024 | Sold | $522,115-0.1%$182/sqft |
Source: Agent Provided Report a problem | ||
| 4/8/2024 | Listing removed | $522,595$182/sqft |
Source:  Ashton Woods Homes Report a problem Ashton Woods Homes Report a problem | ||
| 3/23/2024 | Listed for sale | $522,595$182/sqft |
Source: Ashton Woods Homes Report a problem | ||
Public tax history
| Year | Property taxes | Tax assessment |
|---|---|---|
| 2025 | $3,811 | $236,320 |
Find assessor info on the county website
Neighborhood: 30534
Nearby homes
- $580,7005 bd4 ba2.8k sqft50 Everly Way, Bethlehem, GA 30620Off Market
- $339,0003 bd2 ba-- sqft131 Moss Rd, Dawsonville, GA 30534Pending

- $346,7004 bd4 ba1.6k sqft109 Moss Rd, Dawsonville, GA 30534Off Market
- $271,7003 bd2 ba1k sqft71 Moss Rd, Dawsonville, GA 30534Off Market
- $572,2405 bd3 ba3k sqft187 Foxhill Dr, Dawsonville, GA 30534Sold
- $--5 bd4 ba3.2k sqft227 Foxhill Dr, Dawsonville, GA 30534Off Market
- $172,5003 bd1 ba1.3k sqft63 Moss Rd, Dawsonville, GA 30534Sold
- $287,7003 bd2 ba1.4k sqft151 Moss Rd, Dawsonville, GA 30534Off Market
Nearby schools
GreatSchools rating
- 6/10Kilough Elementary SchoolGrades: PK-5Distance: 2.4 mi
- 6/10New Dawson County Middle SchoolGrades: 8-9Distance: 6.8 mi
- 9/10Dawson County High SchoolGrades: 10-12Distance: 6.2 mi
Schools provided by the MLS
- Elementary: Kilough Elementary School
- Middle: Dawson County Middle School
- High: Dawson County High School
- District: Dawsonville
Source: Ashton Woods Homes. This data may not be complete. We recommend contacting the local school district to confirm school assignments for this home.
Get a cash offer in 3 minutes
Find out how much your home could sell for in as little as 3 minutes with a no-obligation cash offer.
Estimated market value
$559,600
Get a cash offer in 3 minutes
Find out how much your home could sell for in as little as 3 minutes with a no-obligation cash offer.
Estimated market value
$559,600
- Georgia
- Dawson County
- Dawsonville
- 30534
- 207 Foxhill Dr
Nearby cities
Nearby neighborhoods
Nearby zip codes
Other Dawsonville Topics
