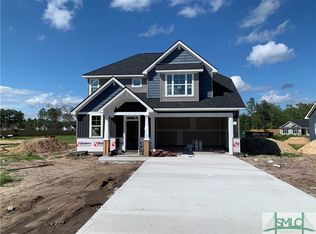
This Sea Eagle floor plan is located inside the city limits with public water and sewer and the modern open floor plan with the master bedroom on the first floor is a must see. The washer and dryer area is conveniently located on the second floor also. The gourmet kitchen with island breakfast bar has upgraded cabinets, granite counter tops and a SS appliance package. The upstairs features 3 generous sized bedrooms, 2 of which have walk in closets. The home also comes with custom blinds. The expected completion date will be 03/20/2021. The pictures are from the same floor plan of an other home in the same subdivision
This property is not currently displayed as for sale or rent on Zillow. This may be different from what's on other websites or public sources.