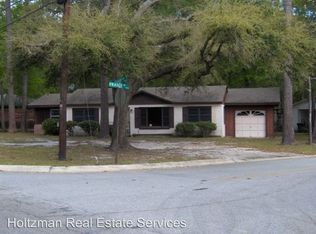
Welcome home to Fraser Street! Situated on a spacious lot with mature trees, this property offers both privacy and convenience just minutes from everything Hinesville has to offer. Step inside to a welcoming living room that flows into a generously sized eat-in kitchen—perfect for everyday living and entertaining. The primary bedroom is conveniently located off the kitchen and features its own private half bath. Each bedroom is equipped with ceiling fans, and the home showcases durable vinyl plank flooring throughout for a modern, low-maintenance finish.
Sold for $190,000
$190,000
207 Fraser St, Hinesville, GA 31313
4beds
1,253sqft
Single Family Residence
Built in 1968
0.37 Acres Lot
$189,200 Zestimate®
$152/sqft
$1,902 Estimated rent
Home value
$189,200
$168,000 - $212,000
$1,902/mo
Zestimate® history
Owner options
List your home for rent
$1,902/mo
Rent Zestimate®
Find your next renter with Zillow Rental Manager. Plus, with online applications, you can quickly screen prospective tenants – for free.
$1,902/mo
Rent Zestimate®
Refinance and save
$1,325/mo
Est. payment
Refinancing to a lower rate could help reduce your monthly payments and save thousands over the life of the loan.
$1,325/mo
Est. payment
Explore your selling options
Work with a Zillow partner agent
Leverage their expertise and Zillow's premium Showcase listings to get your home seen by more buyers.
Get startedList with your own agent
Get your home in front of millions of buyers by listing it on Zillow.
Learn how to do itSell it yourself
Take full control of how buyers see your home on Zillow by listing For Sale by Owner (FSBO).
List your homeWhat's special
Generously sized eat-in kitchen
Zillow last checked:
Listing updated:
Listed by:
Miranda Gisewhite 814-569-9664,
Weichert,REALTORS - Real Estate Professionals
Bought with:
OTHER AGENT
NON-HAMLC
Source: HABR,MLS#: 169866
Facts & features
Interior
Bedrooms & bathrooms
- Bedrooms: 4
- Bathrooms: 2
- Full bathrooms: 1
- 1/2 bathrooms: 1
Appliances
- Included: Dishwasher, Dryer, Electric Range, Refrigerator, Washer, Gas Water Heater
Features
- Dining/Kitchen Combo
- Has fireplace: No
Interior area
- Total structure area: 1,253
- Total interior livable area: 1,253 sqft
Property
Parking
- Parking features: Carport
- Has carport: Yes
Features
- Exterior features: None
- Fencing: Chain Link
Lot
- Size: 0.37 Acres
- Features: Corner Lot
Details
- Parcel number: 056D077
Construction
Type & style
- Home type: SingleFamily
- Architectural style: Ranch
- Property subtype: Single Family Residence
Materials
- Wood Siding
- Roof: Shingle
Condition
- Year built: 1968
Utilities & green energy
- Sewer: Public Sewer
- Water: Public
Community & HOA
Community
- Subdivision: Fraser Properties
HOA
- Has HOA: No
Location
- Region: Hinesville
Financial & listing details
- Price per square foot: $152/sqft
- Tax assessed value: $163,221
- Annual tax amount: $3,180
- Date on market: 5/4/2026
Price history
| Date | Event | Price |
|---|---|---|
| 7/21/2026 | Pending sale | $185,000-2.6%$148/sqft |
Source: HABR #169866 Report a problem | ||
| 7/17/2026 | Sold | $190,000+2.7%$152/sqft |
Source: HABR #169866 Report a problem | ||
| 6/4/2026 | Contingent | $185,000$148/sqft |
Source: HABR #169866 Report a problem | ||
| 5/20/2026 | Listed for sale | $185,000$148/sqft |
Source: HABR #169866 Report a problem | ||
| 5/12/2026 | Contingent | $185,000$148/sqft |
Source: HABR #169866 Report a problem | ||
| 5/4/2026 | Listed for sale | $185,000+12.1%$148/sqft |
Source: HABR #169866 Report a problem | ||
| 12/16/2023 | Sold | $165,000$132/sqft |
Source: HABR #152334 Report a problem | ||
| 12/16/2023 | Pending sale | $165,000$132/sqft |
Source: HABR #152334 Report a problem | ||
| 10/20/2023 | Listed for sale | $165,000+126%$132/sqft |
Source: HABR #152334 Report a problem | ||
| 11/5/2022 | Listing removed | -- |
Source: Zillow Rental Network Premium Report a problem | ||
| 10/16/2022 | Listed for rent | $1,300$1/sqft |
Source: Zillow Rental Network Premium Report a problem | ||
| 6/15/2022 | Listing removed | -- |
Source: Zillow Rental Network Premium Report a problem | ||
| 6/7/2022 | Listed for rent | $1,300$1/sqft |
Source: Zillow Rental Network Premium Report a problem | ||
| 10/7/2016 | Sold | $73,000+12.3%$58/sqft |
Source: Public Record Report a problem | ||
| 9/15/2016 | Pending sale | $65,000$52/sqft |
Source: Ace Real Estate Services LLC #117238 Report a problem | ||
| 7/13/2016 | Price change | $65,000-7.1%$52/sqft |
Source: Ace Real Estate Services LLC #117238 Report a problem | ||
| 2/16/2016 | Price change | $70,000-12.5%$56/sqft |
Source: Ace Real Estate Services LLC #117238 Report a problem | ||
| 10/1/2015 | Listed for sale | $80,000$64/sqft |
Source: Ace Real Estate Services LLC #117238 Report a problem | ||
Public tax history
| Year | Property taxes | Tax assessment |
|---|---|---|
| 2025 | $3,180 -4.9% | $65,288 +7.5% |
| 2024 | $3,345 +72.2% | $60,744 +57.4% |
| 2023 | $1,943 +25% | $38,580 +16.4% |
| 2022 | $1,554 +29% | $33,155 +31.9% |
| 2021 | $1,204 -1.6% | $25,131 -1.4% |
| 2020 | $1,223 -0.9% | $25,498 -1.4% |
| 2019 | $1,234 +0.2% | $25,866 -1.4% |
| 2018 | $1,231 +40.6% | $26,233 -1.4% |
| 2017 | $876 +91.7% | $26,600 +9.1% |
| 2016 | $457 -4.8% | $24,372 |
| 2015 | $480 | $24,372 -4.8% |
| 2014 | $480 | $25,611 +7.7% |
| 2013 | $480 | $23,784 |
| 2012 | -- | -- |
| 2011 | -- | -- |
| 2010 | -- | -- |
| 2009 | -- | -- |
Find assessor info on the county website
Neighborhood: 31313
Nearby homes
- $126,2003 bd1 ba836 sqft209 Fraser St, Hinesville, GA 31313Off Market

- $196,2003 bd2 ba1.4k sqft402 Fraser Dr, Hinesville, GA 31313Off Market
- $167,9003 bd2 ba1.2k sqft406 Fraser Dr, Hinesville, GA 31313Off Market
- $193,9003 bd2 ba1.5k sqft501 Forest St, Hinesville, GA 31313Off Market

- $140,0003 bd1 ba1.1k sqft326 Fraser Dr, Hinesville, GA 31313Off Market
- $2,439-- bd-- ba980 sqft326 Fraser Dr, Hinesville, GA 31313Off Market
- $1,083-- bd-- ba720 sqft326 Fraser Dr, Hinesville, GA 31313Off Market
- $2,102-- bd-- ba840 sqft326 Fraser Dr, Hinesville, GA 31313Off Market
Nearby schools
GreatSchools rating
- 5/10Joseph Martin Elementary SchoolGrades: K-5Distance: 1.5 mi
- 5/10Midway Middle SchoolGrades: 6-8Distance: 8.5 mi
- 3/10Liberty County High SchoolGrades: 9-12Distance: 2.5 mi
Sell for more on Zillow
Get a Zillow Showcase℠ listing at no additional cost and you could sell for .
$189,200
2% more
+$3,784
With Zillow Showcase(estimated)
$192,984
Sell for more on Zillow
Get a Zillow Showcase℠ listing at no additional cost and you could sell for .
$189,200
2% more
+$3,784
With Zillow Showcase(estimated)
$192,984
- Georgia
- Liberty County
- Hinesville
- 31313
- 207 Fraser St
