Beautifully maintained 3 bedroom, 3 bathroom home featuring hardwood floors, vaulted ceilings, and a spacious, open floor plan. The main level offers abundant natural light and quality finishes throughout. Newly (2025) architectural roof along with 6" gutters and downspouts provide peace of mind and lasting value. The finished lower level adds additional living space, ideal for a family room, home office, or recreation area.
Enjoy outdoor living with a composite deck and large patio overlooking the fully fenced backyard. The property also includes a three-car garage, providing ample storage and parking.
Located in a desirable neighborhood, this home is within walking distance to the elementary, middle, and high school, offering convenience and accessibility for families.
This move-in ready home combines style, comfort, and function in an excellent location.
Closed
Listed by: Alpha Real Estate Group LLC • Richard C Rowe • Contact: 636-441-9200
Bought with: Alexander Realty Inc
Price Unknown
207 Fredde Dr, Wentzville, MO 63385
3beds
2,464sqft
Single Family Residence
Built in 2009
-- sqft lot
$394,500 Zestimate®
$--/sqft
$2,687 Estimated rent
Home value
$394,500
$367,000 - $422,000
$2,687/mo
Zestimate® history
Owner options
List your home for rent
$2,687/mo
Rent Zestimate®
Find your next renter with Zillow Rental Manager. Plus, with online applications, you can quickly screen prospective tenants – for free.
$2,687/mo
Rent Zestimate®
Refinance and save
$250/mo
Est. payment
Refinancing to a lower rate could help reduce your monthly payments and save thousands over the life of the loan.
$250/mo
Est. payment
Explore your selling options
Work with a Zillow partner agent
Leverage their expertise and Zillow's premium Showcase listings to get your home seen by more buyers.
Get startedList with your own agent
Get your home in front of millions of buyers by listing it on Zillow.
Learn how to do itSell it yourself
Take full control of how buyers see your home on Zillow by listing For Sale by Owner (FSBO).
List your homeWhat's special
Zillow last checked:
Listing updated:
Listed by:
Richard C Rowe 636-441-9200,
Alpha Real Estate Group LLC
Bought with:
Mickey M Deranja, 2019045043
Alexander Realty Inc
Source: MARIS,MLS#: 25056728 Originating MLS: St. Charles County Association of REALTORS
Originating MLS: St. Charles County Association of REALTORSFacts & features
Interior
Bedrooms & bathrooms
- Bedrooms: 3
- Bathrooms: 3
- Full bathrooms: 3
- Main level bathrooms: 2
- Main level bedrooms: 3
Heating
- Electric, Heat Pump
Cooling
- Ceiling Fan(s), Central Air, Heat Pump
Appliances
- Included: Stainless Steel Appliance(s), Electric Cooktop, Dishwasher, Microwave, Oven, Electric Water Heater
- Laundry: Main Level
Features
- Eat-in Kitchen, Pantry, Recessed Lighting, Smart Thermostat, Vaulted Ceiling(s), Walk-In Closet(s)
- Flooring: Carpet, Ceramic Tile, Hardwood
- Doors: Panel Door(s)
- Basement: Finished,Walk-Out Access
- Number of fireplaces: 1
- Fireplace features: Living Room, Wood Burning
Interior area
- Total structure area: 2,464
- Total interior livable area: 2,464 sqft
- Finished area above ground: 1,264
- Finished area below ground: 1,200
Property
Parking
- Total spaces: 3
- Parking features: Garage - Attached
- Attached garage spaces: 3
Features
- Levels: One
- Patio & porch: Composite, Deck, Patio
- Exterior features: Playground
- Fencing: Back Yard,Fenced
Details
- Parcel number: T070100795
- Special conditions: Standard
Construction
Type & style
- Home type: SingleFamily
- Architectural style: Ranch
- Property subtype: Single Family Residence
Materials
- Vinyl Siding
- Foundation: Concrete Perimeter
- Roof: Architectural Shingle
Condition
- Year built: 2009
Details
- Builder name: Distinctive Home Builders Llc
Utilities & green energy
- Electric: 220 Volts
- Sewer: Public Sewer
- Water: Public
- Utilities for property: None
Community & HOA
Community
- Subdivision: Wynncrest
HOA
- Has HOA: Yes
- Amenities included: Association Management
- Services included: None
- HOA fee: $250 annually
- HOA name: Wynncrest Homeowners Association
Location
- Region: Wentzville
Financial & listing details
- Annual tax amount: $3,773
- Date on market: 8/22/2025
- Cumulative days on market: 2 days
- Listing terms: Conventional,FHA
Price history
| Date | Event | Price |
|---|---|---|
| 9/30/2025 | Sold | -- |
Source:  MARIS #25056728 Report a problem MARIS #25056728 Report a problem | ||
| 8/25/2025 | Pending sale | $385,000$156/sqft |
Source: MARIS #25056728 Report a problem | ||
| 8/22/2025 | Listed for sale | $385,000$156/sqft |
Source: MARIS #25056728 Report a problem | ||
Public tax history
Tax history is unavailable.
Neighborhood: 63385
Nearby homes
- $394,5003 bd2 ba1.2k sqft207 Fredde Dr, Foristell, MO 63348Off Market
- $330,2003 bd2 ba1.4k sqft205 Fredde Dr, Foristell, MO 63348Off Market
- $342,8003 bd2 ba1.4k sqft120 Liberty Grove Dr, Wentzville, MO 63385Off Market
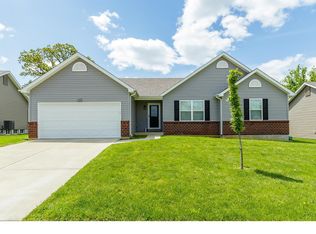
- $332,0003 bd3 ba1.3k sqft209 Fredde Dr, Wentzville, MO 63385Off Market
- $341,1003 bd2 ba1.4k sqft122 Liberty Grove Dr, Wentzville, MO 63385Off Market
- $---- bd-- ba-- sqft122 Liberty Grove Dr, Foristell, MO 63348Off Market
- $316,2003 bd2 ba1.3k sqft206 Fredde Dr, Foristell, MO 63348Off Market
- $308,4003 bd2 ba1.2k sqft208 Fredde Dr, Foristell, MO 63348Off Market
Nearby schools
GreatSchools rating
- 5/10Peine Ridge Elementary SchoolGrades: PK-5Distance: 0.5 mi
- 6/10North Point Middle SchoolGrades: 6-8Distance: 0.5 mi
- 8/10North Point High SchoolGrades: 9-12Distance: 0.4 mi
Schools provided by the listing agent
- Elementary: Peine Ridge Elem.
- Middle: North Point Middle
- High: North Point
Source: MARIS. This data may not be complete. We recommend contacting the local school district to confirm school assignments for this home.
Get a cash offer in 3 minutes
Find out how much your home could sell for in as little as 3 minutes with a no-obligation cash offer.
Estimated market value
$394,500
Get a cash offer in 3 minutes
Find out how much your home could sell for in as little as 3 minutes with a no-obligation cash offer.
Estimated market value
$394,500
- Missouri
- Saint Charles County
- Wentzville
- 63385
- 207 Fredde Dr
Nearby cities
Nearby neighborhoods
Nearby zip codes
Other Wentzville Topics
