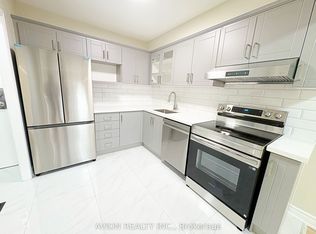
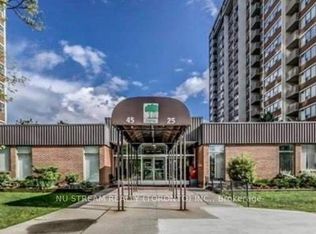
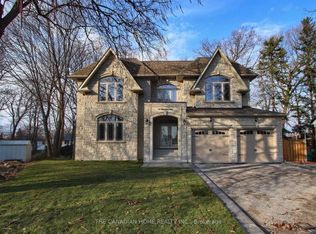
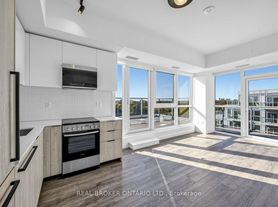
WOW! Don't miss this beautifully renovated 3-bedroom condo! Recently updated with a modern, functional layout and three spacious bedrooms, this bright and inviting unit is ready for you to move in. The stylish kitchen features quartz countertops, a contemporary tile backsplash, stainless steel sink and faucet, soft-close cabinetry, and a built-in microwave range hood. Durable vinyl flooring runs throughout most of the unit, with comfortable flooring in the primary bedroom. Updated marble windows sill. The bathroom has also been updated with a new vanity countertop. Enjoy the convenience of a generously sized ensuite storage room, perfect for additional household storage. Ideally located close to hospitals, schools, the University of Toronto Scarborough Campus, and Centennial College. Walk to public transit, restaurants, shopping, banks, and other everyday amenities. Some photos have been virtually staged.
IDX information is provided exclusively for consumers' personal, non-commercial use, that it may not be used for any purpose other than to identify prospective properties consumers may be interested in purchasing, and that data is deemed reliable but is not guaranteed accurate by the MLS .
Apartment for rent
Apartment
Available now
Coin operated laundry
1 Parking space parking
Baseboard, electric
What's special
Modern functional layoutThree spacious bedroomsBright and inviting unitStylish kitchenQuartz countertopsContemporary tile backsplashSoft-close cabinetry
- 14 days |
- -- |
- -- |
Zillow last checked:
Listing updated:
Travel times

Let’s turn your rent into credit progress
Build credit history with every on-time payment and get credit for the payment you’re already making.
Facts & features
Interior
Bedrooms & bathrooms
- Bedrooms: 3
- Bathrooms: 2
- Full bathrooms: 2
Heating
- Baseboard, Electric
Appliances
- Laundry: Coin Operated, Common Area, In Building, Shared
Features
- Storage, Storage
Property
Parking
- Total spaces: 1
- Details: Contact manager
Features
- Patio & porch: Patio
- Exterior features: Balcony
Details
- Parcel number: 113160015
Construction
Type & style
- Home type: Apartment
- Property subtype: Apartment
Utilities & green energy
- Utilities for property: Water
Community & HOA
Location
- Region: Toronto
Financial & listing details
- Lease term: Contact For Details
Nearby apartments for rent


Neighborhood: West Hill
Nearby schools
GreatSchools rating
No schools nearby
We couldn't find any schools near this home.