Beautiful setting with a level lot offering room for the horses and other critters. McCalla Creek flows along the West boundary of this Stevensville property. Seller has a small boat dock which also offers a spot where you can sit and dip your toes in the water. There are a number of outbuildings on this property including a couple of rentals, a dry cabin/bunkhouse currently set up with gym equipment, wood shed, workshop and a pole barn offering additional shop space or hay storage. The main home offers vaulted ceilings with timber frame structure and accents. Maple wood flooring, built in wooden bench in the main floor bath and some built in book shelves on the main floor are a few of the extras you will find. Good sized living room with a woodstove walks out onto the covered porch. The main floor has a smaller bedroom and an office along with a 3/4 bath, laundry and a decent size kitchen. The upper loft bedroom looks out over the living room below. The added income from the two rentals can help with the mortgage or guests when they come to visit. The pole barn/shop does have 220 power and a concrete floor. So much potential and a quick commute to either Hamilton or Missoula and minutes from the grocery store. Property is perimeter fenced for the horses and dogs. Water rights, some new fencing, and room to bring your toys along. The larger rental units offered a nice covered deck area which is a great place to relax on a warm summer evening.
Closed
Price Unknown
207 Genesee Dr, Stevensville, MT 59870
2beds
2,976sqft
Single Family Residence
Built in 2000
4.41 Acres Lot
$747,300 Zestimate®
$--/sqft
$2,691 Estimated rent
Home value
$747,300
$695,000 - $807,000
$2,691/mo
Zestimate® history
Owner options
List your home for rent
$2,691/mo
Rent Zestimate®
Find your next renter with Zillow Rental Manager. Plus, with online applications, you can quickly screen prospective tenants – for free.
$2,691/mo
Rent Zestimate®
Refinance and save
Refinancing to a lower rate could help reduce your monthly payments and save thousands over the life of the loan.
Explore your selling options
Work with a Zillow partner agent
Leverage their expertise and Zillow's premium Showcase listings to get your home seen by more buyers.
Get startedList with your own agent
Get your home in front of millions of buyers by listing it on Zillow.
Learn how to do itSell it yourself
Take full control of how buyers see your home on Zillow by listing For Sale by Owner (FSBO).
List your homeWhat's special
Pole barnSmall boat dockVaulted ceilingsGym equipmentMaple wood flooringWooden benchWood shed
Zillow last checked:
Listing updated:
Listed by:
Julie Fillingham 406-880-8734,
RE/MAX Advantage- Hamilton
Bought with:
Tara Zeiler, RRE-BRO-LIC-10367
MontTerra
Source: MRMLS,MLS#: 30007560
Facts & features
Interior
Bedrooms & bathrooms
- Bedrooms: 2
- Bathrooms: 2
- 3/4 bathrooms: 2
Heating
- Wood
Appliances
- Included: Double Oven, Dishwasher, Electric Range, Electric Water Heater, Free-Standing Refrigerator, Microwave, Water Purifier Rented
- Laundry: Electric Dryer Hookup, Laundry Room, In Unit
Features
- Beamed Ceilings, Bookcases, Built-in Features, Ceiling Fan(s), Cathedral Ceiling(s), Eat-in Kitchen, High Ceilings, His and Hers Closets, Other, See Remarks, Natural Woodwork
- Flooring: Carpet, Laminate, Linoleum, Wood
- Basement: Crawl Space
- Has fireplace: No
- Fireplace features: Outside, Wood Burning Stove
Interior area
- Total interior livable area: 2,976 sqft
- Finished area below ground: 0
Property
Parking
- Total spaces: 2
- Parking features: Garage, Carport
- Garage spaces: 1
- Carport spaces: 1
- Covered spaces: 2
Features
- Stories: 2
- Patio & porch: Deck, Front Porch
- Exterior features: Garden
- Fencing: Perimeter
- Has view: Yes
- View description: Mountain(s), Creek/Stream
- Has water view: Yes
- Water view: true
- Waterfront features: Creek
- Body of water: McCalla Creek
Lot
- Size: 4.41 Acres
- Features: See Remarks, Level
- Topography: Level
Details
- Additional structures: Guest House, Outbuilding, See Remarks, Storage, Workshop
- Parcel number: 13176428301340000
- Special conditions: Standard
- Horses can be raised: Yes
- Horse amenities: Horses Allowed
Construction
Type & style
- Home type: SingleFamily
- Architectural style: Bungalow,Traditional
- Property subtype: Single Family Residence
Materials
- Wood Siding, Wood Frame, Drywall
- Foundation: Concrete Perimeter
- Roof: Composition,Metal
Condition
- New construction: No
- Year built: 2000
Utilities & green energy
- Sewer: Mound Septic
- Water: Private, Well
- Utilities for property: Electricity Connected
Community & HOA
HOA
- Has HOA: No
Location
- Region: Stevensville
Financial & listing details
- Tax assessed value: $823,949
- Annual tax amount: $2,769
- Date on market: 6/13/2023
- Listing agreement: Exclusive Right To Sell
- Has irrigation water rights: Yes
- Road surface type: Gravel
Price history
| Date | Event | Price |
|---|---|---|
| 7/31/2023 | Sold | -- |
Source:  MRMLS #30007560 Report a problem MRMLS #30007560 Report a problem | ||
| 6/13/2023 | Listed for sale | $679,000$228/sqft |
Source: MRMLS #30007560 Report a problem | ||
Public tax history
| Year | Property taxes | Tax assessment |
|---|---|---|
| 2025 | $3,645 -7% | $823,949 +18% |
| 2024 | $3,919 +38.4% | $698,526 +32.4% |
| 2023 | $2,831 +7% | $527,646 +38.5% |
| 2022 | $2,645 -0.2% | $380,874 |
| 2021 | $2,650 +1.3% | $380,874 +9.9% |
| 2020 | $2,616 +5.7% | $346,590 |
| 2019 | $2,475 +2.9% | $346,590 +7.8% |
| 2018 | $2,406 +1.3% | $321,646 |
| 2017 | $2,375 +4.5% | $321,646 +4.1% |
| 2016 | $2,273 -0.4% | $309,050 |
| 2015 | $2,281 -0.3% | $309,050 +67% |
| 2014 | $2,288 +2.9% | $185,094 +1.8% |
| 2013 | $2,224 -6.6% | $181,736 +2.1% |
| 2012 | $2,382 | $177,926 |
| 2011 | -- | -- |
| 2010 | -- | -- |
| 2009 | -- | -- |
| 2008 | -- | $254,785 |
| 2007 | -- | $254,785 +5.8% |
| 2006 | -- | $240,835 +3.8% |
| 2005 | -- | $232,035 +135.5% |
| 2002 | -- | $98,532 |
Find assessor info on the county website
Neighborhood: 59870
Nearby homes
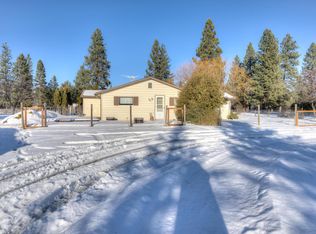
- $496,9003 bd2 ba1.2k sqft215 Genesee Dr, Stevensville, MT 59870Off Market
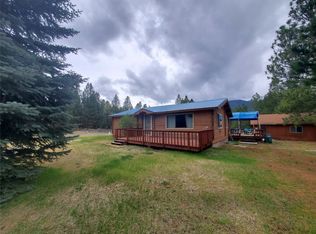
- $806,1004 bd3 ba4k sqft3655 Us Highway 93 N, Stevensville, MT 59870Off Market
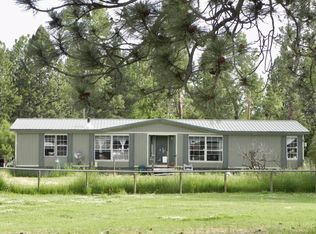
- $567,7003 bd2 ba1.7k sqft225 Genesee Dr, Stevensville, MT 59870Off Market
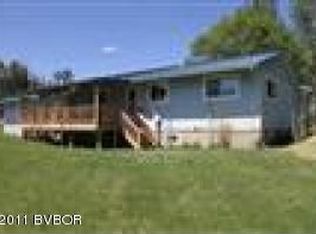
- $599,4003 bd1 ba1.2k sqft3706 Foxglove Rd, Stevensville, MT 59870Off Market
- $702,6003 bd2 ba1.6k sqft3696 Silverthorn Dr, Stevensville, MT 59870Off Market
- $631,2003 bd2 ba1.6k sqft222 Genesee Dr, Stevensville, MT 59870Off Market
- $633,7003 bd1 ba1.4k sqft3627 Us Highway 93 N, Stevensville, MT 59870Off Market
- $345,0002 bd1 ba720 sqft3627 Us Highway 93 N, Stevensville, MT 59870Off Market
Nearby schools
GreatSchools rating
- 4/10Stevensville K-6Grades: PK-6Distance: 1.9 mi
- 5/10Stevensville 7-8Grades: 7-8Distance: 1.9 mi
- 7/10Stevensville High SchoolGrades: 9-12Distance: 1.9 mi
- Montana
- Ravalli County
- Stevensville
- 59870
- 207 Genesee Dr
Nearby cities
Nearby zip codes
Other Stevensville Topics
