Skip main navigation
Sold for $445,000
  • $445,000

    207 Gilpin Ave, Elkton, MD 21921

    5beds
    2,465sqft
    Single Family Residence
    Built in 1966
    0.47 Acres Lot
    $495,600 Zestimate®
    $181/sqft
    $2,976 Estimated rent

    Home value

    $495,600

    $471,000 - $520,000

    $2,976/mo

    Zestimate® history
    Loading
    Loading...

    Owner options

    List your home for rent

    $2,976/mo

    Rent Zestimate®

    Find your next renter with Zillow Rental Manager. Plus, with online applications, you can quickly screen prospective tenants – for free.

    Learn more

    $2,976/mo

    Rent Zestimate®

    Refinance and save

    $2,661/mo

    Est. payment

    Refinancing to a lower rate could help reduce your monthly payments and save thousands over the life of the loan.

    See today's rates

    $2,661/mo

    Est. payment

    Explore your selling options

    Work with a Zillow partner agent

    Leverage their expertise and Zillow's premium Showcase listings to get your home seen by more buyers.

    Get started

    List with your own agent

    Get your home in front of millions of buyers by listing it on Zillow.

    Learn how to do it

    Sell it yourself

    Take full control of how buyers see your home on Zillow by listing For Sale by Owner (FSBO).

    List your home

    What's special

    New pool linerBasketball courtGas fireplaceSeparate in-law suiteNew asphalt drivewayNew garage doorsLovely granite counter tops
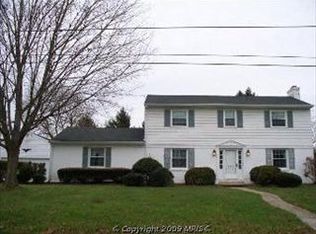
    Welcome to your very own summer oasis! 207 Gilpin Avenue is everything you have been looking for and more! Enter into this magnificent home and you will be wowed by the beautifully designed kitchen with lovely granite counter tops and top of the line stainless steel appliances. On the first floor you will also find the spacious living room adorned with a gas fireplace - as well as a separate in-law suite with an updated full bathroom, bedroom and fantastic walk-in closet. This space is perfect for guests, in-laws or college kiddos who need their own space when they’re home for the summer months!  Head outside through the tranquil sunroom into a beautifully designed backyard complete with a newly lined in-ground pool, basketball court and pergola perfect for entertaining! Upstairs you are greeted with a lovely primary bedroom completed by a nicely updated en-suite with a skylight! You will also find 3 additional generously sized bedrooms - one of which has been converted to a walk-in closet, but could easily be converted back to a bedroom. There is also a nicely sized hall bath. This home has many notable updates which include: INTERIOR: York Outdoor Split System, Burnham Gas Boiler, Basement Waterproofing (includes interior floor drainage system, exterior waterproofing clay injection, flexi-seal vapor barrier - installed by previous owner), Microwave, Colonial Granite, 40 Gallon Gas Water Heater, Samsung 4 Door Flex Fridge, Front Loading Washer & Dryer. EXTERIOR: GAF Weather Stopper Integrated Roofing System (installed by previous owner), Hardscaping & Back Yard Completed, New Asphalt Driveway, New Garage Doors with Wi-Fi Opener/Battery Back-up/Built-in Cameras, Squared Off Brick, New Pool Liner.

    Zillow last checked:

    Listing updated:

    Listed by:

    Andrew Kruzienski 302-373-4804,

    Long & Foster Real Estate, Inc.,

    Listing Team: Christopher Levy Group, Co-Listing Team: Christopher Levy Group,Co-Listing Agent: Richard T. Christopher Jr. 302-351-5001,

    Long & Foster Real Estate, Inc.

    Bought with:

    Krystal Zellner, 677920

    Compass

    Source: Bright MLS,MLS#: MDCC2009406MLS Logo

    Facts & features

    Interior

    Bedrooms & bathrooms
    • Bedrooms: 5
    • Bathrooms: 4
    • Full bathrooms: 3
    • 1/2 bathrooms: 1
    • Main level bathrooms: 2
    • Main level bedrooms: 1
    Basement
    • Area: 832
    Heating
    • Forced Air, Active Solar, Zoned, Natural Gas, Solar
    Cooling
    • Central Air, Zoned, Electric
    Appliances
    • Included: Microwave, Dishwasher, Disposal, Dryer, Ice Maker, Oven/Range - Gas, Range Hood, Refrigerator, Stainless Steel Appliance(s), Washer, Gas Water Heater
    • Laundry: Main Level
    Features
    • Bar, Breakfast Area, Ceiling Fan(s), Combination Kitchen/Dining, Dining Area, Entry Level Bedroom, Floor Plan - Traditional, Primary Bath(s), Recessed Lighting, Soaking Tub, Bathroom - Tub Shower, Dry Wall
    • Flooring: Luxury Vinyl, Wood
    • Windows: Skylight(s)
    • Basement: Full,Unfinished
    • Number of fireplaces: 1
    • Fireplace features: Gas/Propane, Mantel(s), Screen
    Interior area
    • Total structure area: 3,297
    • Total interior livable area: 2,465 sqft
    • Finished area above ground: 2,465
    • Finished area below ground: 0

    Property

    Parking
    • Total spaces: 6
    • Parking features: Garage Faces Front, Attached, Driveway
    • Attached garage spaces: 2
    • Uncovered spaces: 4
    Accessibility
    • Accessibility features: None
    Features
    • Levels: Two
    • Stories: 2
    • Patio & porch: Patio, Porch
    • Exterior features: Extensive Hardscape, Lighting, Sport Court
    • Has private pool: Yes
    • Pool features: In Ground, Vinyl, Private
    Lot
    • Size: 0.47 Acres
    • Features: Front Yard, Landscaped, Level, Rear Yard
    Details
    • Additional structures: Above Grade, Below Grade
    • Parcel number: 0803045404
    • Zoning: R1
    • Special conditions: Standard

    Construction

    Type & style
    • Home type: SingleFamily
    • Architectural style: Colonial
    • Property subtype: Single Family Residence
    Materials
    • Brick, Aluminum Siding
    • Foundation: Block
    • Roof: Shingle
    Condition
    • New construction: No
    • Year built: 1966

    Utilities & green energy

    • Electric: Circuit Breakers
    • Sewer: Public Sewer
    • Water: Public

    Community & neighborhood

    Security
    • Security features: Carbon Monoxide Detector(s), Main Entrance Lock, Security System, Smoke Detector(s)
    Location
    • Region: Elkton
    • Subdivision: Gilpin Heights
    • Municipality: Elkton

    Other

    Other facts
    • Listing agreement: Exclusive Right To Sell
    • Listing terms: Conventional,Cash
    • Ownership: Fee Simple

    Price history

    DateEventPrice
    8/4/2023Sold$445,000+3.5%$181/sqft
    Source: Bright MLS #MDCC2009406 Report a problem
    6/19/2023Pending sale$429,900$174/sqft
    Source: Bright MLS #MDCC2009406 Report a problem
    6/14/2023Listed for sale$429,900-10.4%$174/sqft
    Source: Bright MLS #MDCC2009406 Report a problem
    6/4/2023Listing removed$479,900+4.3%$195/sqft
    Source: Bright MLS #MDCC2008412 Report a problem
    4/17/2023Pending sale$459,900$187/sqft
    Source: Bright MLS #MDCC2008412 Report a problem
    4/8/2023Price change$459,900-4.2%$187/sqft
    Source: Bright MLS #MDCC2008412 Report a problem
    3/30/2023Listed for sale$479,900+71.4%$195/sqft
    Source: Bright MLS #MDCC2008412 Report a problem
    1/24/2019Sold$280,000-3.4%$114/sqft
    Source: Public Record Report a problem
    12/7/2018Listed for sale$289,900+5.4%$118/sqft
    Source: Integrity Real Estate #MDCC114346 Report a problem
    6/21/2013Sold$275,000-5.1%$112/sqft
    Source: Public Record Report a problem
    9/8/2012Listed for sale$289,900+31.8%$118/sqft
    Source: Patterson-Schwartz Real Estate #6107229 Report a problem
    8/12/2002Sold$220,000$89/sqft
    Source: Public Record Report a problem

    Public tax history

    YearProperty taxesTax assessment
    2025$5,729 +11.9%$331,133 +11.9%
    2024$5,117 +1.1%$295,800 +1.7%
    2023$5,061 +0.5%$290,867 -1.7%
    2022$5,038 +1%$295,800 +5.3%
    2021$4,989 +2.4%$281,000 +3.2%
    2020$4,873 +3.3%$272,367 -3.1%
    2019$4,718 +147.4%$281,000 +10.2%
    2018$1,907 -57.2%$255,100 +3.8%
    2017$4,457 +11.6%$245,867 +3.9%
    2016$3,995 +4.1%$236,633 +4.1%
    2015$3,839 +7.1%$227,400
    2014$3,584 $227,400
    2013-- $227,400 -4.9%
    2012-- $239,100
    2011-- $239,100
    2010-- $239,100 -25.2%
    2009-- $319,440 +13.1%
    2008-- $282,352 +15.1%
    2007-- $245,266 +17.8%
    2006-- $208,180 +7.8%
    2005-- $193,066 +8.5%
    2004-- $177,953 +9.3%
    2003-- $162,840 +2%
    2002-- $159,602 +2.1%
    2001-- $156,366

    Find assessor info on the county website

    Neighborhood: 21921

    Nearby schools

    GreatSchools rating
    Schools provided by the listing agent
    • Elementary: Gilpin Manor
    • Middle: Elkton
    • High: Elkton
    • District: Cecil County Public Schools

    Source: Bright MLS. This data may not be complete. We recommend contacting the local school district to confirm school assignments for this home.

    Get a cash offer in 3 minutes
    Find out how much your home could sell for in as little as 3 minutes with a no-obligation cash offer.
    Estimated market value
    $495,600
    Get a cash offer in 3 minutes
    Find out how much your home could sell for in as little as 3 minutes with a no-obligation cash offer.
    Estimated market value
    $495,600