Nestled in the spectacular neighborhood of the Orchards Addition, this spacious 4 bed, 2.5 bath, 3 car garage home is what your buyers have been dreaming for. Be captivated by the quiet, over half-acre cul-de-sac lot that overlooks the community green space with a drive through backyard gate, over-sized covered patio with ceiling fans & hot tub to remain. Made for entertaining, the well-designed kitchen features stainless appliances & granite counters opening to the spacious main living with gas fireplace & wall of windows overlooking a serene escape. Wood floors, arched windows, plantation shutters & great storage are showcased. The owner’s suite on 1st floor boasts beautiful views, raised ceiling, garden tub, separate shower, dual sinks & walk in closet. Upstairs find 3 beds, full bath & large 2nd living. Updates include solar screens, hot tub, gas line on patio for grill, water heater-2022, dishwasher-2023 & updated lighting. Envision a beautiful life at 207 Golden Meadow.
Sold
Price Unknown
207 Golden Meadow Dr, Shady Shores, TX 76208
4beds
2,581sqft
Single Family Residence
Built in 2003
0.5 Acres Lot
$515,800 Zestimate®
$--/sqft
$2,952 Estimated rent
Home value
$515,800
$490,000 - $542,000
$2,952/mo
Zestimate® history
Owner options
List your home for rent
$2,952/mo
Rent Zestimate®
Find your next renter with Zillow Rental Manager. Plus, with online applications, you can quickly screen prospective tenants – for free.
$2,952/mo
Rent Zestimate®
Refinance and save
$420/mo
Est. payment
Refinancing to a lower rate could help reduce your monthly payments and save thousands over the life of the loan.
$420/mo
Est. payment
Explore your selling options
Work with a Zillow partner agent
Leverage their expertise and Zillow's premium Showcase listings to get your home seen by more buyers.
Get startedList with your own agent
Get your home in front of millions of buyers by listing it on Zillow.
Learn how to do itSell it yourself
Take full control of how buyers see your home on Zillow by listing For Sale by Owner (FSBO).
List your homeWhat's special
Gas fireplaceHot tubUpdated lightingGas lineWood floorsWall of windowsArched windows
Zillow last checked:
Listing updated:
Listed by:
Beth Gaskill 0558780 469-951-7493,
Keller Williams Realty-FM 972-874-1905,
Amy Dettmer 0639370 972-261-4663,
Keller Williams Realty-FM
Bought with:
Kristen Caswell
Ebby Halliday, REALTORS
Source: NTREIS,MLS#: 20553165
Facts & features
Interior
Bedrooms & bathrooms
- Bedrooms: 4
- Bathrooms: 3
- Full bathrooms: 2
- 1/2 bathrooms: 1
Primary bedroom
- Features: Double Vanity, En Suite Bathroom, Garden Tub/Roman Tub, Separate Shower, Walk-In Closet(s)
- Level: First
- Dimensions: 17 x 13
Bedroom
- Features: Split Bedrooms
- Level: Second
- Dimensions: 12 x 9
Bedroom
- Features: Split Bedrooms
- Level: Second
- Dimensions: 11 x 11
Bedroom
- Features: Split Bedrooms
- Level: Second
- Dimensions: 11 x 11
Primary bathroom
- Features: Built-in Features, Granite Counters, Garden Tub/Roman Tub, Stone Counters
- Level: First
- Dimensions: 13 x 9
Breakfast room nook
- Level: First
- Dimensions: 11 x 9
Dining room
- Level: First
- Dimensions: 14 x 11
Other
- Level: Second
- Dimensions: 8 x 7
Half bath
- Level: First
- Dimensions: 7 x 3
Kitchen
- Features: Breakfast Bar, Built-in Features, Granite Counters, Kitchen Island, Stone Counters, Walk-In Pantry
- Level: First
- Dimensions: 16 x 10
Laundry
- Features: Built-in Features
- Level: First
- Dimensions: 10 x 8
Living room
- Features: Fireplace
- Level: First
- Dimensions: 20 x 17
Living room
- Level: Second
- Dimensions: 17 x 16
Heating
- Central, Natural Gas
Cooling
- Central Air, Ceiling Fan(s), Electric
Appliances
- Included: Some Gas Appliances, Dishwasher, Gas Cooktop, Disposal, Gas Water Heater, Microwave, Plumbed For Gas
- Laundry: Washer Hookup, Electric Dryer Hookup, Laundry in Utility Room
Features
- Decorative/Designer Lighting Fixtures, Double Vanity, Granite Counters, High Speed Internet, Kitchen Island, Cable TV, Walk-In Closet(s)
- Flooring: Carpet, Ceramic Tile, Wood
- Windows: Plantation Shutters, Window Coverings
- Has basement: No
- Number of fireplaces: 1
- Fireplace features: Gas Starter
Interior area
- Total interior livable area: 2,581 sqft
Property
Parking
- Total spaces: 3
- Parking features: Electric Gate, Garage, Garage Door Opener, Garage Faces Side
- Attached garage spaces: 3
Features
- Levels: Two
- Stories: 2
- Patio & porch: Covered, Front Porch, Patio
- Pool features: Above Ground, Pool
Lot
- Size: 0.5 Acres
Details
- Parcel number: R256090
Construction
Type & style
- Home type: SingleFamily
- Architectural style: Traditional,Detached
- Property subtype: Single Family Residence
Materials
- Brick
- Roof: Composition
Condition
- Year built: 2003
Utilities & green energy
- Sewer: Public Sewer
- Water: Public
- Utilities for property: Sewer Available, Water Available, Cable Available
Community & HOA
Community
- Features: Curbs, Sidewalks
- Subdivision: The Orchards Add
HOA
- Has HOA: Yes
- Services included: All Facilities, Association Management
- HOA fee: $420 annually
- HOA name: The Orchards Addition HOA
- HOA phone: 940-497-7328
Location
- Region: Shady Shores
Financial & listing details
- Tax assessed value: $512,803
- Annual tax amount: $7,385
- Date on market: 3/7/2024
- Cumulative days on market: 6 days
- Exclusions: 2 storage sheds in backyard.
Price history
| Date | Event | Price |
|---|---|---|
| 4/11/2024 | Sold | -- |
Source: NTREIS #20553165 Report a problem | ||
| 3/19/2024 | Pending sale | $510,000$198/sqft |
Source: NTREIS #20553165 Report a problem | ||
| 3/13/2024 | Contingent | $510,000$198/sqft |
Source: NTREIS #20553165 Report a problem | ||
| 3/7/2024 | Listed for sale | $510,000+50%$198/sqft |
Source: NTREIS #20553165 Report a problem | ||
| 5/15/2018 | Sold | -- |
Source: Agent Provided Report a problem | ||
| 4/23/2018 | Pending sale | $339,900$132/sqft |
Source: Keller Williams Realty #13785010 Report a problem | ||
| 4/6/2018 | Price change | $339,900-1.4%$132/sqft |
Source: Keller Williams Realty #13785010 Report a problem | ||
| 4/2/2018 | Price change | $344,900-1.4%$134/sqft |
Source: Keller Williams Realty #13785010 Report a problem | ||
| 2/28/2018 | Listed for sale | $349,900+22.8%$136/sqft |
Source: KELLER WILLIAMS REALTY DENTON #13785010 Report a problem | ||
| 9/27/2014 | Listing removed | $285,000$110/sqft |
Source: Ebby Halliday Realtors #12190613 Report a problem | ||
| 8/2/2014 | Listed for sale | $285,000+14%$110/sqft |
Source: Ebby Halliday Realtors #12190613 Report a problem | ||
| 5/16/2012 | Listing removed | $249,900$97/sqft |
Source: Small World Realty LLC #11751445 Report a problem | ||
| 4/11/2012 | Listed for sale | $249,900$97/sqft |
Source: Small World Realty LLC #11751445 Report a problem | ||
Public tax history
| Year | Property taxes | Tax assessment |
|---|---|---|
| 2025 | $8,632 +25.5% | $512,803 +4.1% |
| 2024 | $6,879 +10.9% | $492,777 +10% |
| 2023 | $6,201 -12.6% | $447,979 +10% |
| 2022 | $7,097 +5.5% | $407,254 +10% |
| 2021 | $6,727 +1.8% | $370,231 +3.6% |
| 2020 | $6,608 -7.7% | $357,477 +0.7% |
| 2019 | $7,162 +15.8% | $355,049 +12.1% |
| 2018 | $6,185 +12.7% | $316,613 +2.8% |
| 2017 | $5,489 | $308,086 +10% |
| 2016 | $5,489 +5.6% | $280,078 +10% |
| 2015 | $5,200 | $254,616 +4.1% |
| 2014 | $5,200 | $244,486 +1.1% |
| 2013 | $5,200 | $241,780 +6% |
| 2012 | -- | $228,145 +0.6% |
| 2011 | -- | $226,842 +2.1% |
| 2010 | -- | $222,229 +2.8% |
| 2009 | -- | $216,086 +1.5% |
| 2007 | $4,677 +0.5% | $212,972 +5.1% |
| 2006 | $4,655 -3.8% | $202,719 +3% |
| 2005 | $4,840 | $196,831 +57.9% |
| 2004 | -- | $124,638 |
Find assessor info on the county website
Neighborhood: 76208
Nearby homes
- $549,4004 bd2 ba3.3k sqft205 Golden Meadow Dr, Shady Shores, TX 76208Off Market
- $559,3003 bd2 ba2.8k sqft208 Golden Meadow Dr, Shady Shores, TX 76208Off Market
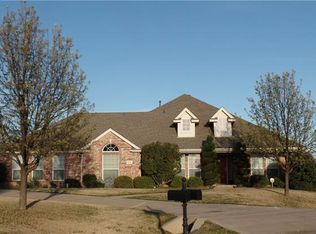
- $495,8003 bd2 ba2.3k sqft206 Shadow Ln, Shady Shores, TX 76208Off Market
- $521,4003 bd2 ba2.2k sqft204 Shadow Ln, Shady Shores, TX 76208Off Market
- $522,0003 bd2 ba2.8k sqft203 Golden Meadow Dr, Shady Shores, TX 76208Off Market
- $535,5004 bd3 ba3k sqft204 Golden Meadow Dr, Shady Shores, TX 76208Off Market
- $475,600-- bd-- ba2.6k sqft300 Meadowlark Ln, Denton, TX 76208Off Market
- $510,7004 bd2 ba2.5k sqft202 Shadow Ln, Shady Shores, TX 76208Off Market
Nearby schools
GreatSchools rating
- 4/10Stephens Elementary SchoolGrades: PK-5Distance: 1 mi
- 5/10Bettye Myers Middle SchoolGrades: 6-8Distance: 1 mi
- 6/10Ryan High SchoolGrades: 9-12Distance: 3.3 mi
Schools provided by the listing agent
- Elementary: Olive Stephens
- Middle: Bettye Myers
- High: Ryan H S
- District: Denton ISD
Source: NTREIS. This data may not be complete. We recommend contacting the local school district to confirm school assignments for this home.
Get a cash offer in 3 minutes
Find out how much your home could sell for in as little as 3 minutes with a no-obligation cash offer.
Estimated market value
$515,800
Get a cash offer in 3 minutes
Find out how much your home could sell for in as little as 3 minutes with a no-obligation cash offer.
Estimated market value
$515,800
- Texas
- Denton County
- Denton
- 76208
- 207 Golden Meadow Dr
Nearby cities
Nearby neighborhoods
Nearby zip codes
Other Denton Topics
