Beautiful large home with 4 bedrooms and 3.5 baths. In law suite with private bath, office space, formal dining and casual custom designed breakfast area. Open concept living room with fireplace. Gorgeous custom kitchen with granite countertops, built in double wall ovens and island. Stainless steel appliances. Large main bedroom with private bath. Main walkin tile shower, garden tub and double vanities. Closets and storage abundant. Upstairs den with full bath and 2 additional bedrooms. The house flows well and located conveniently to shopping, schools and amenities. 2 outbuilding one with working electric (both are wired). Updated laundry room and half bath on the main level. Parkview Elementary School and Mooresville Graded School District. No HOA.
Closed
$499,900
207 Goodwin Cir, Mooresville, NC 28115
4beds
4,058sqft
Modular
Built in 2005
1.08 Acres Lot
$578,300 Zestimate®
$123/sqft
$3,326 Estimated rent
Home value
$578,300
$549,000 - $613,000
$3,326/mo
Zestimate® history
Owner options
List your home for rent
$3,326/mo
Rent Zestimate®
Find your next renter with Zillow Rental Manager. Plus, with online applications, you can quickly screen prospective tenants – for free.
$3,326/mo
Rent Zestimate®
Refinance and save
$3,025/mo
Est. payment
Refinancing to a lower rate could help reduce your monthly payments and save thousands over the life of the loan.
$3,025/mo
Est. payment
Explore your selling options
Work with a Zillow partner agent
Leverage their expertise and Zillow's premium Showcase listings to get your home seen by more buyers.
Get startedList with your own agent
Get your home in front of millions of buyers by listing it on Zillow.
Learn how to do itSell it yourself
Take full control of how buyers see your home on Zillow by listing For Sale by Owner (FSBO).
List your homeWhat's special
Updated laundry roomOffice spaceHalf bathGranite countertopsFormal diningGarden tubMain walkin tile shower
Zillow last checked:
Listing updated:
Listed by:
Deborah Simpson debbie.simpson@remax.net,
RE/MAX Impact Realty
Bought with:
Joslyn Blackburn
Keller Williams Unlimited
Source: Canopy MLS as distributed by MLS GRID,MLS#: 4036191
Facts & features
Interior
Bedrooms & bathrooms
- Bedrooms: 4
- Bathrooms: 4
- Full bathrooms: 3
- 1/2 bathrooms: 1
- Main level bedrooms: 2
Primary bedroom
- Features: Ceiling Fan(s), Walk-In Closet(s), Whirlpool
- Level: Main
- Area: 261.89 Square Feet
- Dimensions: 20' 8" X 12' 8"
Bedroom s
- Features: Ceiling Fan(s), Storage
- Level: Upper
- Area: 258.56 Square Feet
- Dimensions: 17' 4" X 14' 11"
Bedroom s
- Features: Ceiling Fan(s)
- Level: Upper
- Area: 236.97 Square Feet
- Dimensions: 19' 1" X 12' 5"
Other
- Features: Ceiling Fan(s)
- Level: Main
- Area: 312.96 Square Feet
- Dimensions: 26' 1" X 12' 0"
Breakfast
- Features: Breakfast Bar
- Level: Main
- Area: 210.98 Square Feet
- Dimensions: 16' 4" X 12' 11"
Dining area
- Level: Main
- Area: 187.46 Square Feet
- Dimensions: 14' 5" X 13' 0"
Great room
- Features: Ceiling Fan(s), Storage
- Level: Upper
- Area: 312.45 Square Feet
- Dimensions: 20' 10" X 15' 0"
Kitchen
- Features: Kitchen Island
- Level: Main
- Area: 195.44 Square Feet
- Dimensions: 14' 9" X 13' 3"
Living room
- Features: Ceiling Fan(s)
- Level: Main
- Area: 306.19 Square Feet
- Dimensions: 17' 9" X 17' 3"
Office
- Features: Ceiling Fan(s)
- Level: Main
Heating
- Electric, Heat Pump
Cooling
- Central Air, Heat Pump
Appliances
- Included: Dishwasher, Double Oven, Electric Cooktop, Exhaust Hood
- Laundry: Electric Dryer Hookup, Main Level, Washer Hookup
Features
- Breakfast Bar, Kitchen Island, Storage, Walk-In Closet(s)
- Flooring: Carpet, Tile, Vinyl
- Has basement: No
- Fireplace features: Gas Log, Living Room
Interior area
- Total structure area: 4,058
- Total interior livable area: 4,058 sqft
- Finished area above ground: 4,058
- Finished area below ground: 0
Property
Parking
- Parking features: Circular Driveway, Driveway
- Has uncovered spaces: Yes
Features
- Levels: Two
- Stories: 2
- Patio & porch: Deck, Front Porch
- Exterior features: Storage
Lot
- Size: 1.08 Acres
- Features: Cleared, Corner Lot
Details
- Additional structures: Outbuilding, Shed(s), Workshop
- Parcel number: 4668108358.000
- Zoning: RLS
- Special conditions: Standard
- Other equipment: Fuel Tank(s)
Construction
Type & style
- Home type: SingleFamily
- Property subtype: Modular
Materials
- Brick Partial, Vinyl
- Foundation: Crawl Space
- Roof: Shingle
Condition
- New construction: No
- Year built: 2005
Utilities & green energy
- Sewer: Public Sewer, County Sewer
- Water: City, County Water, Well
Community & HOA
Community
- Features: None
- Security: Smoke Detector(s)
- Subdivision: none
Location
- Region: Mooresville
Financial & listing details
- Price per square foot: $123/sqft
- Tax assessed value: $299,220
- Annual tax amount: $5,395
- Date on market: 6/5/2023
- Cumulative days on market: 7 days
- Listing terms: Cash,Conventional,FHA,USDA Loan,VA Loan
- Road surface type: Concrete, Gravel, Paved
Price history
| Date | Event | Price |
|---|---|---|
| 8/22/2023 | Sold | $499,900$123/sqft |
Source:  Canopy MLS as distributed by MLS GRID #4036191 Report a problem Canopy MLS as distributed by MLS GRID #4036191 Report a problem | ||
| 6/12/2023 | Pending sale | $499,900$123/sqft |
Source: Canopy MLS as distributed by MLS GRID #4036191 Report a problem | ||
| 5/20/2023 | Listed for sale | $499,900+51.5% |
Source:  Triad MLS #1104508 Report a problem Triad MLS #1104508 Report a problem | ||
| 3/27/2018 | Listing removed | $329,900$81/sqft |
Source: Ronald Scott Properties Inc #3328639 Report a problem | ||
| 1/19/2018 | Price change | $329,900-5.7%$81/sqft |
Source: Ronald Scott Properties Inc #3328639 Report a problem | ||
| 10/16/2017 | Listed for sale | $349,900$86/sqft |
Source: Ronald Scott Properties Inc #3328639 Report a problem | ||
Public tax history
| Year | Property taxes | Tax assessment |
|---|---|---|
| 2025 | $5,395 +1.1% | $450,670 |
| 2024 | $5,335 +0.5% | $450,670 |
| 2023 | $5,311 +30.3% | $450,670 +50.6% |
| 2022 | $4,077 +0.1% | $299,220 |
| 2021 | $4,073 | $299,220 |
| 2020 | $4,073 +0.7% | $299,220 |
| 2019 | $4,043 +12.3% | $299,220 +12.8% |
| 2018 | $3,600 | $265,260 |
| 2017 | $3,600 +1.7% | $265,260 |
| 2016 | $3,540 | $265,260 |
| 2015 | $3,540 -2.6% | $265,260 -5.8% |
| 2014 | $3,633 | $281,710 |
| 2013 | -- | $281,710 |
| 2012 | -- | $281,710 |
| 2011 | -- | $281,710 -4.1% |
| 2010 | -- | $293,630 |
| 2009 | -- | $293,630 |
| 2008 | -- | $293,630 |
| 2007 | -- | $293,630 +1025.5% |
| 2006 | -- | $26,090 |
| 2005 | -- | $26,090 |
| 2004 | -- | $26,090 |
| 2003 | -- | $26,090 +20.9% |
| 2002 | -- | $21,580 |
| 2001 | -- | $21,580 |
| 2000 | -- | $21,580 |
Find assessor info on the county website
Neighborhood: 28115
Nearby homes
- $269,5003 bd2 ba1.4k sqft142 Goodwin Cir, Mooresville, NC 28115Off Market
- $30,000-- bd-- ba-- sqft142 Goodwin Cir, Mooresville, NC 28115Off Market
- $181,2003 bd2 ba1.2k sqft130 Goodwin Cir, Mooresville, NC 28115Off Market
- $285,1003 bd3 ba1.6k sqft199 Goodwin Cir, Mooresville, NC 28115Off Market
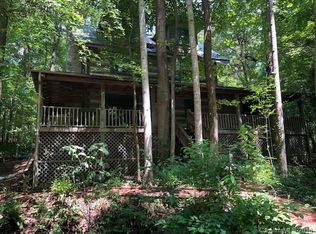
- $165,3002 bd2 ba1.1k sqft147 Goodwin Cir, Mooresville, NC 28115Off Market
- $26,200-- bd-- ba-- sqft193 Goodwin Cir, Mooresville, NC 28115Off Market
- $247,0003 bd2 ba756 sqft203 Goodwin Cir, Mooresville, NC 28115Off Market
- $33,000-- bd-- ba-- sqft188 Goodwin Cir, Mooresville, NC 28115Off Market
Nearby schools
GreatSchools rating
- NAPark View ElementaryGrades: K-2Distance: 1.2 mi
- 4/10Selma Burke MiddleGrades: 6-8Distance: 0.6 mi
- 8/10Mooresville Senior HighGrades: 9-12Distance: 2 mi
Schools provided by the listing agent
- Elementary: Park View
Source: Canopy MLS as distributed by MLS GRID. This data may not be complete. We recommend contacting the local school district to confirm school assignments for this home.
Get a cash offer in 3 minutes
Find out how much your home could sell for in as little as 3 minutes with a no-obligation cash offer.
Estimated market value
$578,300
Get a cash offer in 3 minutes
Find out how much your home could sell for in as little as 3 minutes with a no-obligation cash offer.
Estimated market value
$578,300
- North Carolina
- Iredell County
- Mooresville
- 28115
- 207 Goodwin Cir
Nearby cities
Nearby zip codes
Other Mooresville Topics
