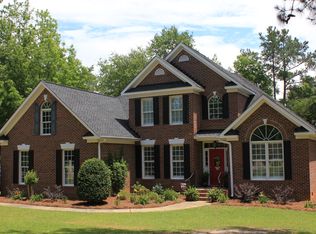
Welcome to 207 Governors Grant Boulevard - an exceptional all-brick custom home offering timeless elegance, modern updates, and an unbeatable Lexington location. Situated on over a half acre lot with a large backyard with mature trees, this home provides the perfect blend of luxury and comfort. Step inside to discover gleaming hardwood floors and a welcoming foyer with an elegant dining room to your right, showcasing beautiful wainscoting- perfect for hosting holiday dinners and special occasions. The spacious family room features a cozy gas log fireplace and flows seamlessly into the bright eat-in kitchen, where a large window overlooks the peaceful backyard, creating the perfect setting for everyday living. The thoughtfully designed floor plan offers 3 bedrooms plus a large versatile flex room that can easily serve as a fourth bedroom, playroom or hobby space. Upstairs, you'll also find a dedicated home office, ideal for today's work- from -home lifestyle. Retreat to the luxurious main-level primary suite, featuring a tray ceiling, and a stunning spa-inspired primary bath, completely renovated in April 2025. Relax in the freestanding soaking tub, refresh in the separate walk-in shower, and enjoy the feel of your own private spa! Outdoor living is just as impressive. The 23x16 deck, replaced in June 2026, is perfect for entertaining family cookouts, or simply enjoying the tranquil backyard. A natural gas connection for your grill makes outdoor cooking effortless. Additional upgrades include a tankless water heater and a HVAC system equipped with UV light technology designed to help reduce airborne germs for improved indoor air quality, and an irrigation system. Residents of Governor's Grant enjoy outstanding neighborhood amenities, including Olympic-size swimming pool, clubhouse, playground, tennis courts, and pickleball courts. Lexington One School District! Disclaimer: CMLS has not reviewed and, therefore, does not endorse vendors who may appear in listings.
Sold for $615,000
Price history
| Date | Event | Price |
|---|---|---|
| 10/2/2026 | Sold | $615,000$198/sqft |
Source: Agent Provided Report a problem | ||
| 9/17/2026 | Pending sale | $615,000$198/sqft |
Source:  Consolidated MLS #641736 Report a problem Consolidated MLS #641736 Report a problem | ||
| 9/2/2026 | Contingent | $615,000$198/sqft |
Source: Consolidated MLS #641736 Report a problem | ||
| 8/27/2026 | Listed for sale | $615,000+2.5%$198/sqft |
Source: Consolidated MLS #641736 Report a problem | ||
| 8/7/2026 | Listing removed | $600,000$193/sqft |
Source: Consolidated MLS #639261 Report a problem | ||
| 8/7/2026 | Pending sale | $600,000$193/sqft |
Source: Consolidated MLS #639261 Report a problem | ||
| 7/23/2026 | Contingent | $600,000$193/sqft |
Source: Consolidated MLS #639261 Report a problem | ||
| 7/23/2026 | Listed for sale | $600,000+1233.3%$193/sqft |
Source: Consolidated MLS #639261 Report a problem | ||
| 6/1/1997 | Sold | $45,000$14/sqft |
Source: Agent Provided Report a problem | ||
Nearby homes
- $542,2003 bd2 ba2.8k sqft211 Governors Grant Blvd, Lexington, SC 29072Off Market
- $445,6004 bd3 ba2.4k sqft201 Governors Grant Blvd, Lexington, SC 29072Off Market
- $647,1004 bd3 ba3.5k sqft291 Poindexter Ln, Lexington, SC 29072Off Market
- $602,7005 bd4 ba2.9k sqft215 Governors Grant Blvd, Lexington, SC 29072Off Market
Get a cash offer in 3 minutes
Find out how much your home could sell for in as little as 3 minutes with a no-obligation cash offer.
Estimated market value
$614,900
