Skip main navigation
Sold for $628,900
  • $628,900

    207 Governors House Dr, Morrisville, NC 27560

    4beds
    2,650sqft
    Single Family Residence, Residential
    Built in 2002
    10,018 Square Feet Lot
    $626,100 Zestimate®
    $237/sqft
    $2,567 Estimated rent

    Home value

    $626,100

    $595,000 - $657,000

    $2,567/mo

    Zestimate® history
    Loading
    Loading...

    Owner options

    List your home for rent

    $2,567/mo

    Rent Zestimate®

    Find your next renter with Zillow Rental Manager. Plus, with online applications, you can quickly screen prospective tenants – for free.

    Learn more

    $2,567/mo

    Rent Zestimate®

    Refinance and save

    $4,326/mo

    Est. payment

    Refinancing to a lower rate could help reduce your monthly payments and save thousands over the life of the loan.

    See today's rates

    $4,326/mo

    Est. payment

    Explore your selling options

    Work with a Zillow partner agent

    Leverage their expertise and Zillow's premium Showcase listings to get your home seen by more buyers.

    Get started

    List with your own agent

    Get your home in front of millions of buyers by listing it on Zillow.

    Learn how to do it

    Sell it yourself

    Take full control of how buyers see your home on Zillow by listing For Sale by Owner (FSBO).

    List your home

    What's special

    Corner fireplaceGourmet kitchenHardwood floors throughoutSeparate officeBreakfast nookDelightful screened porchPlenty of natural light
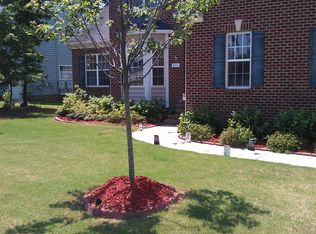
    Nestled in the heart of the Triangle and MOVE-IN READY! With 4-bedrooms, including a 1st-floor primary retreat, a SEPARATE OFFICE and HARDWOOD floors THROUGHOUT, this northeast facing home is in beautiful condition. The home welcomes you with plenty of natural light, formals with architectural touches and arches. The family room, with its soaring ceiling, opens to the gourmet kitchen and breakfast nook. It's a wonderful floor-plan for entertaining or simply relaxing by the corner fireplace. Enjoy outdoor living at its finest with a delightful screened porch and a huge deck built with low-maintenance TREX -hammock anyone? A small treed park is adjacent to the lot and provides privacy. It's just steps from top-rated Cedar Fork Elementary, the community pool, the Indian Creek Greenway and a node on the FREE Morrisville Smart Shuttle. Walk to the Morrisville Library and the exciting new Town Center - or take that Shuttle and connect to destinations throughout the Triangle. The access is superb with proximity to RTP, RDU, I-40, I-540, retail, restaurants and health facilities. Ownership is enhanced by energy-efficient upgrades including SOLAR panels, light-reflective shingles, radiant barrier, SEALED CRAWLSPACE, tankless water heater, 15+ SEER HVAC and extra insulation.

    Zillow last checked:

    Listing updated:

    Listed by:

    Peter Prichard 919-388-5339,

    Coldwell Banker HPW

    Bought with:

    Evgenia Gavryuchkov, 310854

    Keller Williams Legacy

    Source: Doorify MLS,MLS#: 10163501MLS Logo

    Facts & features

    Interior

    Bedrooms & bathrooms
    • Bedrooms: 4
    • Bathrooms: 3
    • Full bathrooms: 2
    • 1/2 bathrooms: 1
    Heating
    • Central, Natural Gas, See Remarks
    Cooling
    • Ceiling Fan(s), Central Air, Dual, Electric, ENERGY STAR Qualified Equipment
    Appliances
    • Included: Dishwasher, Dryer, Exhaust Fan, Gas Range, Gas Water Heater, Range Hood, Refrigerator, Stainless Steel Appliance(s), Tankless Water Heater, Vented Exhaust Fan, Washer
    • Laundry: Gas Dryer Hookup, Laundry Room, Main Level
    Features
    • Breakfast Bar, Pantry, Ceiling Fan(s), Central Vacuum, Eat-in Kitchen, High Ceilings, High Speed Internet, Master Downstairs, Separate Shower, Smooth Ceilings, Soaking Tub, Tray Ceiling(s), Vaulted Ceiling(s), Walk-In Closet(s), Water Closet, Whirlpool Tub
    • Flooring: Hardwood
    • Windows: Blinds
    • Number of fireplaces: 1
    • Fireplace features: Family Room, Prefabricated, Wood Burning
    • Common walls with other units/homes: No Common Walls
    Interior area
    • Total structure area: 2,650
    • Total interior livable area: 2,650 sqft
    • Finished area above ground: 2,650
    • Finished area below ground: 0

    Property

    Parking
    • Total spaces: 2
    • Parking features: Garage, Garage Door Opener
    • Attached garage spaces: 2
    Features
    • Levels: One and One Half, Two
    • Patio & porch: Deck, Front Porch, Rear Porch, Screened
    • Exterior features: Fire Pit
    • Pool features: Association
    • Has view: Yes
    Lot
    • Size: 10,018 Square Feet
    • Features: Close to Clubhouse, Level
    Details
    • Additional structures: Pergola
    • Parcel number: 074507697411000 0297825
    • Zoning: MDR
    • Special conditions: Standard

    Construction

    Type & style
    • Home type: SingleFamily
    • Architectural style: Transitional
    • Property subtype: Single Family Residence, Residential
    Materials
    • Low VOC Insulation, Radiant Barrier, Vinyl Siding
    • Foundation: See Remarks
    • Roof: Shingle
    Condition
    • New construction: No
    • Year built: 2002
    Details
    • Builder name: Centex Homes

    Utilities & green energy

    • Sewer: Public Sewer
    • Water: Public
    • Utilities for property: Cable Available, Electricity Connected, Natural Gas Connected, Sewer Connected, Water Connected, Underground Utilities
    Green energy
    • Energy efficient items: HVAC, Insulation, Roof
    • Energy generation: Solar

    Community & HOA

    Community
    • Subdivision: Townhall Commons
    HOA
    • Has HOA: Yes
    • Amenities included: Clubhouse, Pool, Trail(s)
    • Services included: None
    • HOA fee: $575 annually
    Location
    • Region: Morrisville

    Financial & listing details

    • Price per square foot: $237/sqft
    • Tax assessed value: $597,844
    • Annual tax amount: $5,203
    • Date on market: 4/29/2026

    Price history

    DateEventPrice
    6/9/2026Sold$628,900$237/sqft
    Source: Doorify MLS #10163501 Report a problem
    5/6/2026Pending sale$628,900$237/sqft
    Source: Doorify MLS #10163501 Report a problem
    4/29/2026Listed for sale$628,900+136.9%$237/sqft
    Source: Doorify MLS #10163501 Report a problem
    10/25/2002Sold$265,500$100/sqft
    Source: Public Record Report a problem

    Public tax history

    YearProperty taxesTax assessment
    2025$5,204 +0.4%$597,844
    2024$5,182 +24.4%$597,844 +50.9%
    2023$4,168 +3.7%$396,132
    2022$4,019 +4.4%$396,132
    2021$3,848 $396,132
    2020$3,848 +1.8%$396,132 +17.8%
    2019$3,779 $336,190
    2018$3,779 +10.4%$336,190
    2017$3,424 +1.4%$336,190
    2016$3,375 -1.2%$336,190 +1.4%
    2015$3,416 +5%$331,440
    2014$3,253 $331,440
    2013-- $331,440
    2012-- $331,440
    2011-- $331,440
    2010-- $331,440
    2009-- $331,440
    2008-- --
    2007-- --
    2006-- --
    2005-- --
    2004-- --
    Find assessor info on the county website

    Neighborhood: 27560

    Nearby schools

    GreatSchools rating
    Schools provided by the listing agent
    • Elementary: Wake - Cedar Fork Elementary
    • Middle: Wake - West Cary Middle
    • High: Wake - Panther Creek High

    Source: Doorify MLS. This data may not be complete. We recommend contacting the local school district to confirm school assignments for this home.

    Get a cash offer in 3 minutes
    Find out how much your home could sell for in as little as 3 minutes with a no-obligation cash offer.
    Estimated market value
    $626,100
    Get a cash offer in 3 minutes
    Find out how much your home could sell for in as little as 3 minutes with a no-obligation cash offer.
    Estimated market value
    $626,100