OPEN HOUSES CANCELED! HOME IS UNDER CONTRACT! From the moment you arrive, you’ll fall in love with this beautiful property’s charming curb appeal and expansive front porch—perfect for morning coffee or evening conversations. Inside, the open and airy foyer welcomes you with gleaming hardwood floors that were recently sanded and refinished, setting the tone for the bright, inviting space throughout. This home offers nearly 2,500 finished square feet plus an additional 1,000+ square feet of unfinished basement ready for your personal touch. Large windows flood the home with natural light, and new carpeting adds comfort throughout. The upgraded kitchen is a true showstopper! Enjoy quartz countertops, stainless steel appliances, crisp white cabinetry, a large island with seating, under-cabinet lighting, gas cooking, double ovens, a pantry, and plenty of space for your breakfast table—perfect for everyday living and entertaining alike. The spacious family room features a vaulted ceiling, cozy gas fireplace, and walls of windows that make this space warm and inviting. The main-level laundry room doubles as a functional mudroom with LG washer and dryer (with pedestals), utility sink, access to the 2-car garage, and a walk-out to the side yard—practical and convenient! A lovely powder room completes the main level. Upstairs, freshly finished hardwood stairs lead to a huge primary suite with vaulted ceilings and two separate equally sizable walk-in closets…no more fighting over closet space! The spa-like primary bath offers a soaking tub, spacious shower, updated vanity, and a separate water closet. Three additional generously sized bedrooms all feature ceiling fans and great closet space. The hall bath is beautifully upgraded with a double vanity, stunning tiled shower with glass door, and plenty of storage. The unfinished lower level includes a bathroom rough-in and endless possibilities—create your dream home gym, office, theater room, playroom, or all of the above! Love outdoor living? You’ve found it! The spacious, fully fenced backyard features a six-foot privacy fence, screened-in porch, and large deck—perfect for relaxing or entertaining. Pet owners will appreciate the fenced side yard with turf and convenient mudroom access. Located in the highly sought-after Exeter neighborhood in the heart of Leesburg, you’ll enjoy tree-lined streets and unbeatable convenience. Just minutes to Ida Lee Park, Rust Library, AV Symington Aquatic Center, Leesburg Premium Outlets, and historic downtown Leesburg. Easy access to Route 15, Route 7, and the Dulles Greenway. Exeter’s amenities include 2 miles of paved trails, pond and open green spaces, historic Stone Clubhouse, tennis and basketball courts, 4 playgrounds, and an outdoor pool with kids’ beach area and waterfall mushroom. The top-rated school pyramid includes Richard & Mildred Loving Elementary School, Smarts Mill Middle School, and Tuscarora High School. This home truly checks all the boxes—space, style, location, and lifestyle. Don’t miss your chance to make it yours!
Sold for $824,900
$824,900
207 Grafton Way NE, Leesburg, VA 20176
4beds
2,448sqft
Single Family Residence
Built in 1993
7,841 Square Feet Lot
$843,100 Zestimate®
$337/sqft
$3,652 Estimated rent
Home value
$843,100
$801,000 - $885,000
$3,652/mo
Zestimate® history
Owner options
List your home for rent
$3,652/mo
Rent Zestimate®
Find your next renter with Zillow Rental Manager. Plus, with online applications, you can quickly screen prospective tenants – for free.
$3,652/mo
Rent Zestimate®
Refinance and save
$5,454/mo
Est. payment
Refinancing to a lower rate could help reduce your monthly payments and save thousands over the life of the loan.
$5,454/mo
Est. payment
Explore your selling options
Work with a Zillow partner agent
Leverage their expertise and Zillow's premium Showcase listings to get your home seen by more buyers.
Get startedList with your own agent
Get your home in front of millions of buyers by listing it on Zillow.
Learn how to do itSell it yourself
Take full control of how buyers see your home on Zillow by listing For Sale by Owner (FSBO).
List your homeWhat's special
Cozy gas fireplaceFreshly finished hardwood stairsSix-foot privacy fenceCharming curb appealSpacious fully fenced backyardPlenty of storageOpen and airy foyer
Zillow last checked:
Listing updated:
Listed by:
Bobbi Desai 703-585-1524,
Real Broker, LLC
Bought with:
Matt Elliott, 0225037381
Real Broker, LLC
Source: Bright MLS,MLS#: VALO2114414
Facts & features
Interior
Bedrooms & bathrooms
- Bedrooms: 4
- Bathrooms: 3
- Full bathrooms: 2
- 1/2 bathrooms: 1
- Main level bathrooms: 1
Rooms
- Room types: Living Room, Dining Room, Primary Bedroom, Bedroom 2, Bedroom 3, Bedroom 4, Kitchen, Family Room, Foyer, Laundry, Other, Bathroom 2, Primary Bathroom, Half Bath
Primary bedroom
- Features: Attached Bathroom, Cathedral/Vaulted Ceiling, Ceiling Fan(s), Flooring - Carpet, Lighting - Ceiling, Walk-In Closet(s)
- Level: Upper
- Area: 234 Square Feet
- Dimensions: 13 X 18
Bedroom 2
- Features: Ceiling Fan(s), Flooring - Carpet, Lighting - Ceiling
- Level: Upper
- Area: 156 Square Feet
- Dimensions: 13 X 12
Bedroom 3
- Features: Ceiling Fan(s), Flooring - Carpet, Lighting - Ceiling
- Level: Upper
- Area: 108 Square Feet
- Dimensions: 9 X 12
Bedroom 4
- Features: Ceiling Fan(s), Flooring - Carpet, Lighting - Ceiling, Walk-In Closet(s)
- Level: Upper
- Area: 169 Square Feet
- Dimensions: 13 X 13
Primary bathroom
- Features: Soaking Tub, Bathroom - Walk-In Shower, Ceiling Fan(s), Flooring - Ceramic Tile, Lighting - Ceiling
- Level: Upper
- Area: 120 Square Feet
- Dimensions: 10 X 12
Bathroom 2
- Features: Bathroom - Walk-In Shower, Double Sink, Flooring - Ceramic Tile
- Level: Upper
- Area: 78 Square Feet
- Dimensions: 6 X 13
Dining room
- Features: Chair Rail, Crown Molding, Flooring - Carpet, Formal Dining Room, Lighting - Ceiling
- Level: Main
- Area: 120 Square Feet
- Dimensions: 10 X 12
Family room
- Features: Cathedral/Vaulted Ceiling, Ceiling Fan(s), Fireplace - Gas, Flooring - Carpet, Lighting - Ceiling
- Level: Main
- Area: 234 Square Feet
- Dimensions: 13 X 18
Foyer
- Features: Crown Molding, Flooring - HardWood, Lighting - Ceiling
- Level: Main
- Area: 117 Square Feet
- Dimensions: 13 X 9
Half bath
- Features: Flooring - Ceramic Tile
- Level: Main
- Area: 25 Square Feet
- Dimensions: 5 X 5
Kitchen
- Features: Breakfast Room, Countertop(s) - Quartz, Flooring - HardWood, Kitchen Island, Kitchen - Gas Cooking, Lighting - Pendants, Recessed Lighting, Pantry
- Level: Main
- Area: 304 Square Feet
- Dimensions: 16 X 19
Laundry
- Description: Mudroom/Laundry Room
- Features: Flooring - HardWood, Flooring - Vinyl
- Level: Main
- Area: 80 Square Feet
- Dimensions: 10 X 8
Living room
- Features: Crown Molding, Flooring - Carpet
- Level: Main
- Area: 156 Square Feet
- Dimensions: 13 X 12
Other
- Description: Unfinished with bathroom rough-in
- Features: Basement - Unfinished, Flooring - Concrete
- Level: Lower
- Area: 1369 Square Feet
- Dimensions: 37 X 37
Heating
- Forced Air, Natural Gas
Cooling
- Central Air, Electric
Appliances
- Included: Cooktop, Dishwasher, Disposal, Dryer, Double Oven, Refrigerator, Stainless Steel Appliance(s), Washer, Water Heater, Gas Water Heater
- Laundry: Main Level, Laundry Room
Features
- Soaking Tub, Bathroom - Walk-In Shower, Breakfast Area, Ceiling Fan(s), Chair Railings, Crown Molding, Family Room Off Kitchen, Formal/Separate Dining Room, Kitchen - Gourmet, Kitchen Island, Pantry, Primary Bath(s), Recessed Lighting, Upgraded Countertops, Wainscotting, Walk-In Closet(s)
- Flooring: Carpet, Wood
- Basement: Full,Interior Entry,Rough Bath Plumb,Unfinished
- Number of fireplaces: 1
- Fireplace features: Gas/Propane, Mantel(s)
Interior area
- Total structure area: 3,494
- Total interior livable area: 2,448 sqft
- Finished area above ground: 2,448
- Finished area below ground: 0
Property
Parking
- Total spaces: 6
- Parking features: Garage Faces Front, Garage Door Opener, Inside Entrance, Driveway, Attached, On Street
- Attached garage spaces: 2
- Uncovered spaces: 4
- Details: Garage Sqft: 351
Accessibility
- Accessibility features: None
Features
- Levels: Three
- Stories: 3
- Pool features: Community
- Fencing: Full,Picket,Privacy,Back Yard,Wood
Lot
- Size: 7,841 Square Feet
- Features: Front Yard, Landscaped, Level, Rear Yard, SideYard(s)
Details
- Additional structures: Above Grade, Below Grade
- Parcel number: 187360483000
- Zoning: LB:PRN
- Special conditions: Standard
Construction
Type & style
- Home type: SingleFamily
- Architectural style: Colonial
- Property subtype: Single Family Residence
Materials
- Vinyl Siding
- Foundation: Slab
Condition
- Excellent
- New construction: No
- Year built: 1993
- Major remodel year: 2017
Details
- Builder model: Auburn
Utilities & green energy
- Sewer: Public Sewer
- Water: Public
Community & HOA
Community
- Features: Pool
- Security: Exterior Cameras, Main Entrance Lock, Smoke Detector(s)
- Subdivision: Exeter
HOA
- Has HOA: Yes
- Amenities included: Basketball Court, Clubhouse, Common Grounds, Jogging Path, Pool, Tennis Court(s), Tot Lots/Playground
- Services included: Common Area Maintenance, Management, Pool(s)
- HOA fee: $72 monthly
- HOA name: EXETER HOMEOWNERS ASSOCIATION
Location
- Region: Leesburg
Financial & listing details
- Price per square foot: $337/sqft
- Tax assessed value: $724,290
- Annual tax amount: $7,115
- Date on market: 1/29/2026
- Listing agreement: Exclusive Right To Sell
- Listing terms: Negotiable
- Ownership: Fee Simple
Price history
| Date | Event | Price |
|---|---|---|
| 2/10/2026 | Sold | $824,900$337/sqft |
Source:  Bright MLS #VALO2114414 Report a problem Bright MLS #VALO2114414 Report a problem | ||
| 1/31/2026 | Contingent | $824,900$337/sqft |
Source: Bright MLS #VALO2114414 Report a problem | ||
| 1/29/2026 | Listed for sale | $824,900+139.1%$337/sqft |
Source: Bright MLS #VALO2114414 Report a problem | ||
| 6/2/2003 | Sold | $345,000$141/sqft |
Source: Public Record Report a problem | ||
Public tax history
| Year | Property taxes | Tax assessment |
|---|---|---|
| 2026 | $5,833 +0% | $724,650 +0% |
| 2025 | $5,831 -4.9% | $724,290 +2.2% |
| 2024 | $6,132 +0% | $708,890 +1.2% |
| 2023 | $6,131 +7.4% | $700,690 +9.2% |
| 2022 | $5,710 +5.4% | $641,550 +16.1% |
| 2021 | $5,416 +4.9% | $552,670 +10.8% |
| 2020 | $5,162 -15.1% | $498,770 +5.3% |
| 2019 | $6,080 +21.3% | $473,470 +2.5% |
| 2018 | $5,013 +1.6% | $462,030 +5.4% |
| 2017 | $4,933 +501.2% | $438,470 +0.5% |
| 2016 | $821 | $436,430 +45.9% |
| 2015 | $821 +4.1% | $299,090 +6.3% |
| 2014 | $788 -83.4% | $281,470 +5% |
| 2013 | $4,739 | $267,970 |
| 2012 | -- | -- |
| 2011 | -- | -- |
| 2010 | -- | -- |
| 2009 | -- | $374,800 -18.9% |
| 2008 | -- | $462,200 -1.8% |
| 2007 | -- | $470,800 -12% |
| 2006 | -- | $535,300 +25.9% |
| 2005 | -- | $425,300 |
| 2004 | -- | $425,300 +22.6% |
| 2003 | -- | $347,000 +11.3% |
| 2002 | -- | $311,900 +23.4% |
| 2001 | -- | $252,700 |
Find assessor info on the county website
Neighborhood: 20176
Nearby homes
- $750,1004 bd3 ba1.9k sqft205 Grafton Way NE, Leesburg, VA 20176Off Market
- $729,1003 bd3 ba2.2k sqft709 Catoctin Cir NE, Leesburg, VA 20176Off Market
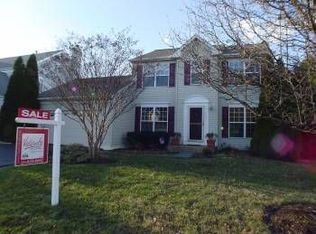
- $744,3004 bd2 ba2.1k sqft707 Catoctin Cir NE, Leesburg, VA 20176Off Market
- $841,2004 bd4 ba2.9k sqft203 Grafton Way NE, Leesburg, VA 20176Off Market
- $692,2002 bd3 ba2k sqft705 Catoctin Cir NE, Leesburg, VA 20176Off Market
- $790,5004 bd4 ba1.9k sqft210 Grafton Way NE, Leesburg, VA 20176Off Market
- $712,7003 bd3 ba2.6k sqft212 Grafton Way NE, Leesburg, VA 20176Off Market
- $767,1004 bd3 ba2.3k sqft208 Grafton Way NE, Leesburg, VA 20176Off Market
Nearby schools
GreatSchools rating
- 4/10Frances Hazel Reid Elementary SchoolGrades: PK-5Distance: 0.4 mi
- 5/10Smart's Mill Middle SchoolGrades: 6-8Distance: 0.5 mi
- 5/10Tuscarora High SchoolGrades: PK-12Distance: 0.6 mi
Schools provided by the listing agent
- Elementary: Richard And Mildred Loving
- Middle: Smart's Mill
- High: Tuscarora
- District: Loudoun County Public Schools
Source: Bright MLS. This data may not be complete. We recommend contacting the local school district to confirm school assignments for this home.
Get a cash offer in 3 minutes
Find out how much your home could sell for in as little as 3 minutes with a no-obligation cash offer.
Estimated market value
$843,100
Get a cash offer in 3 minutes
Find out how much your home could sell for in as little as 3 minutes with a no-obligation cash offer.
Estimated market value
$843,100
- Virginia
- Loudoun County
- Leesburg
- 20176
- 207 Grafton Way NE
