Skip main navigation
Closed
  • $1,750,900

    207 Grand Park Blvd, Charleston, SC 29492

    5beds
    5,999sqft
    Single Family Residence
    Built in 2004
    0.74 Acres Lot
    $1,766,200 Zestimate®
    $292/sqft
    $8,457 Estimated rent

    Home value

    $1,766,200

    $1.64M - $1.91M

    $8,457/mo

    Zestimate® history
    Loading
    Loading...

    Owner options

    List your home for rent

    $8,457/mo

    Rent Zestimate®

    Find your next renter with Zillow Rental Manager. Plus, with online applications, you can quickly screen prospective tenants – for free.

    Learn more

    $8,457/mo

    Rent Zestimate®

    Refinance and save

    $8,103/mo

    Est. payment

    Refinancing to a lower rate could help reduce your monthly payments and save thousands over the life of the loan.

    See today's rates

    $8,103/mo

    Est. payment

    Explore your selling options

    Work with a Zillow partner agent

    Leverage their expertise and Zillow's premium Showcase listings to get your home seen by more buyers.

    Get started

    List with your own agent

    Get your home in front of millions of buyers by listing it on Zillow.

    Learn how to do it

    Sell it yourself

    Take full control of how buyers see your home on Zillow by listing For Sale by Owner (FSBO).

    List your home

    What's special

    In-ground poolSpacious back deckInviting front porchHot tubGas lanternsStunning two-story foyerGame room
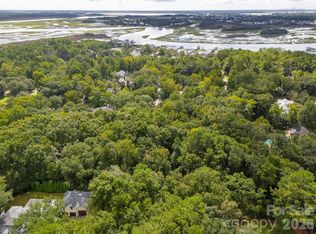
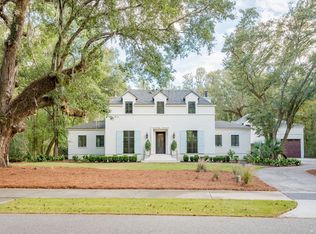
    Experience almost 6,000sf of pure marvel and wonder in this custom home where craftsmanship and quality were not a sacrifice. This quintessential Southern Beauty is adorned with numerous gas lanterns that lead to an inviting front porch and spacious back deck overlooking an in-ground pool and hot tub. Step inside and be greeted by a stunning two-story foyer with gleaming Cherry-wood floors throughout the main level. The front music room features double French doors, while the formal dining room is situated opposite it. Ascend the beautiful wrought-iron stairway to the second floor, where you'll find four guest bedrooms, a library, and a sprawling media room. The luxurious owner suite is conveniently located on the main floor, providing privacy and comfort.The incredible chef's kitchen is equipped with commercial-grade stainless steel appliances, perfect for culinary enthusiasts. Additionally, the home offers a game room on the third floor, providing versatile entertainment options. An elevator shaft is also in place, ready to be converted for use if desired. This home is a true masterpiece, meticulously designed and built to exceed expectations.

    Zillow last checked:

    Listing updated:

    Listed by:

    Carolina One Real Estate 843-779-8660

    Bought with:

    Carolina One Real Estate

    Carolina One Real Estate

    Source: CTMLS,MLS#: 24014621MLS Logo

    Facts & features

    Interior

    Bedrooms & bathrooms
    • Bedrooms: 5
    • Bathrooms: 7
    • Full bathrooms: 5
    • 1/2 bathrooms: 2
    Rooms
    • Room types: Family Room, Game Room, Media Room, Office, Dining Room, Eat-In-Kitchen, Family, Formal Living, Foyer, Game, Laundry, Media, Pantry, Separate Dining
    Heating
    • Heat Pump
    Cooling
    • Central Air
    Appliances
    • Laundry: Electric Dryer Hookup, Washer Hookup, Laundry Room
    Features
    • Ceiling - Cathedral/Vaulted, Ceiling - Smooth, High Ceilings, Garden Tub/Shower, Kitchen Island, Walk-In Closet(s), Wet Bar, Ceiling Fan(s), Eat-in Kitchen, Formal Living, Entrance Foyer, Pantry
    • Flooring: Carpet, Ceramic Tile, Wood
    • Windows: Thermal Windows/Doors, Window Treatments
    • Number of fireplaces: 2
    • Fireplace features: Family Room, Living Room, Two
    Interior area
    • Total structure area: 5,999
    • Total interior livable area: 5,999 sqft

    Property

    Parking
    • Total spaces: 2
    • Parking features: Garage, Detached, Garage Door Opener
    • Garage spaces: 2
    Features
    • Levels: Three Or More
    • Stories: 3
    • Patio & porch: Covered, Front Porch
    • Has private pool: Yes
    • Pool features: In Ground
    • Fencing: Wrought Iron,Perimeter
    Lot
    • Size: 0.74 Acres
    • Dimensions: 143 x 215 x 125 x 241
    • Features: .5 - 1 Acre, Interior Lot, Level
    Details
    • Parcel number: 2681301070

    Construction

    Type & style
    • Home type: SingleFamily
    • Architectural style: Traditional
    • Property subtype: Single Family Residence
    Materials
    • Block, Stucco
    • Foundation: Crawl Space
    • Roof: Architectural
    Condition
    • New construction: No
    • Year built: 2004

    Utilities & green energy

    • Sewer: Public Sewer
    • Water: Public
    • Utilities for property: Berkeley Elect Co-Op, Charleston Water Service, Dominion Energy

    Community & HOA

    Community
    • Features: Boat Ramp, Clubhouse, Dock Facilities, Gated, Park, Pool, Trash, Walk/Jog Trails
    • Subdivision: Beresford Hall
    Location
    • Region: Charleston

    Financial & listing details

    • Price per square foot: $292/sqft
    • Tax assessed value: $1,586,000
    • Annual tax amount: $7,778
    • Date on market: 6/8/2024
    • Listing terms: Any,Cash,Conventional

    Price history

    DateEventPrice
    1/31/2025Sold$1,750,900-23.9%$292/sqft
    Source: CTMLS #24014621 Report a problem
    12/4/2024Contingent$2,300,000$383/sqft
    Source: CTMLS #24014621 Report a problem
    10/15/2024Price change$2,300,000-8%$383/sqft
    Source: CTMLS #24014621 Report a problem
    6/8/2024Listed for sale$2,500,000$417/sqft
    Source: CTMLS #24014621 Report a problem

    Public tax history

    YearProperty taxesTax assessment
    2024$7,778 +16.8%$47,990 +15%
    2023$6,659 -6.6%$41,730
    2022$7,126 -51.9%$41,730
    2021$14,814 +100.1%$41,730
    2020$7,405 +12.7%$41,730 +15%
    2018$6,573 $36,280 0%
    2017$6,573 +5.8%$36,284 +0%
    2016$6,214 $36,280
    2015$6,214 $36,280
    2014$6,214 $36,280 -4.2%
    2012-- $37,860 -1.3%
    2010-- $38,340 -10.9%
    2007$6,358 -45.3%$43,050
    2006$11,615 -2%$43,050
    2005$11,855 $43,050
    Find assessor info on the county website

    Neighborhood: Beresford Hall

    Nearby schools

    GreatSchools rating
    Schools provided by the listing agent
    • Elementary: Philip Simmons
    • Middle: Philip Simmons
    • High: Philip Simmons

    Source: CTMLS. This data may not be complete. We recommend contacting the local school district to confirm school assignments for this home.

    Get a cash offer in 3 minutes
    Find out how much your home could sell for in as little as 3 minutes with a no-obligation cash offer.
    Estimated market value
    $1,766,200
    Get a cash offer in 3 minutes
    Find out how much your home could sell for in as little as 3 minutes with a no-obligation cash offer.
    Estimated market value
    $1,766,200