Skip main navigation
Sold for $600,000
  • $600,000

    207 Granito Dr, Greer, SC 29650

    5beds
    4,594sqft
    Single Family Residence, Residential
    Built in ----
    10,018.8 Square Feet Lot
    $668,900 Zestimate®
    $131/sqft
    $5,685 Estimated rent

    Home value

    $668,900

    $635,000 - $702,000

    $5,685/mo

    Zestimate® history
    Loading
    Loading...

    Owner options

    List your home for rent

    $5,685/mo

    Rent Zestimate®

    Find your next renter with Zillow Rental Manager. Plus, with online applications, you can quickly screen prospective tenants – for free.

    Learn more

    $5,685/mo

    Rent Zestimate®

    Refinance and save

    $3,376/mo

    Est. payment

    Refinancing to a lower rate could help reduce your monthly payments and save thousands over the life of the loan.

    See today's rates

    $3,376/mo

    Est. payment

    Explore your selling options

    Work with a Zillow partner agent

    Leverage their expertise and Zillow's premium Showcase listings to get your home seen by more buyers.

    Get started

    List with your own agent

    Get your home in front of millions of buyers by listing it on Zillow.

    Learn how to do it

    Sell it yourself

    Take full control of how buyers see your home on Zillow by listing For Sale by Owner (FSBO).

    List your home

    What's special

    Gas stone fireplacePottery barnPlenty of extra parkingImmaculate homeBeautiful kitchenExtra tv roomWorkout room
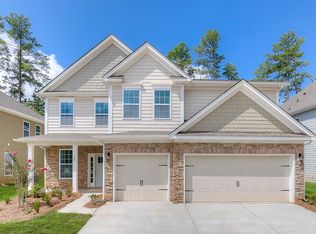
    LOCATION LOCATION LOCATION!! This home is located in one of the most desirable areas of Greer in the Riverside School District. Located in the Brentwood Community, this property is 5 years old and offers over 4200 Sqft of living space with 5 Bedrooms and 4.5 baths WOW!!! From the moment you step foot inside this immaculate home, you will be greeted by a 2 story foyer with high ceilings, wide entryway, formal dining room and open floor plan. The oversized Great Room has 20+ foot ceilings (so go pull out your tallest Christmas Tree) as well as a gas stone fireplace. This beautiful kitchen has granite countertops, an extra-long island that will offer plenty of room for entertainment, a coffee station, a butler’s station with an extra-large walk in pantry. Above the refrigerator you will find a custom-made wine rack. All light fixtures have been upgraded throughout (Pottery Barn). The primary suite is located on the main level, offering a barn door entry into bathroom with dual sinks, dual linen closets, shower and large walk-in custom closet. Upstairs you will find the other four generously sized bedrooms. Two of the bedrooms are shared by Jack and Jill bathroom. The other two each have their own private bathroom. The flex space/loft that overlooks the two story great room can be used however you choose; extra tv room, office, workout room, game room, the possibilities are endless. The walk-in laundry room has a counter top (perfect for folding clothes) and open cabinetry. Plus a large hall closet for that extra storage need. After you’ve finished walking through this fabulous home, step outside to your fenced, private backyard. Enjoy outdoor living...Sit and relax under your beautifully covered patio that includes a ceiling fan on those warms nights. AND let’s not forget the 3-car garage with plenty of extra parking when your guests visit. Less than a mile to Lowes grocery story, retail shopping, and restaurants, 2.5 miles to downtown Greer, 1.8 miles to GSP Airport and 20 minutes to downtown Greenville! Homes do not come available in this neighborhood often. This is your chance to own in this community. Make your appointment today before this BEAUTY is gone…

    Zillow last checked:

    Listing updated:

    Listed by:

    Lisa Doria 516-314-0264,

    Keller Williams DRIVE

    Bought with:

    Erin Joseph

    Keller Williams Realty

    Source: Greater Greenville AOR,MLS#: 1519001MLS Logo

    Facts & features

    Interior

    Bedrooms & bathrooms
    • Bedrooms: 5
    • Bathrooms: 5
    • Full bathrooms: 4
    • 1/2 bathrooms: 1
    • Main level bathrooms: 1
    • Main level bedrooms: 1
    Primary bedroom
    • Area: 320
    • Dimensions: 16 x 20
    Bedroom 2
    • Area: 238
    • Dimensions: 14 x 17
    Bedroom 3
    • Area: 280
    • Dimensions: 20 x 14
    Bedroom 4
    • Area: 204
    • Dimensions: 17 x 12
    Bedroom 5
    • Area: 156
    • Dimensions: 13 x 12
    Primary bathroom
    • Features: Double Sink, Full Bath, Shower Only, Walk-In Closet(s)
    • Level: Main
    Dining room
    • Area: 168
    • Dimensions: 14 x 12
    Family room
    • Area: 396
    • Dimensions: 18 x 22
    Kitchen
    • Area: 130
    • Dimensions: 13 x 10
    Bonus room
    • Area: 360
    • Dimensions: 18 x 20
    Heating
    • Forced Air, Natural Gas
    Cooling
    • Central Air, Electric
    Appliances
    • Included: Gas Cooktop, Dishwasher, Disposal, Dryer, Microwave, Oven, Refrigerator, Washer, Electric Oven, Double Oven, Gas Water Heater
    • Laundry: 2nd Floor, Walk-in, Electric Dryer Hookup, Laundry Room
    Features
    • 2 Story Foyer, High Ceilings, Ceiling Fan(s), Ceiling Smooth, Tray Ceiling(s), Granite Counters, Open Floorplan, Walk-In Closet(s), Coffered Ceiling(s), Pantry, Radon System
    • Flooring: Carpet, Ceramic Tile, Wood
    • Windows: Tilt Out Windows
    • Basement: None
    • Attic: Pull Down Stairs,Storage
    • Number of fireplaces: 1
    • Fireplace features: Gas Log
    Interior area
    • Total structure area: 4,594
    • Total interior livable area: 4,594 sqft

    Property

    Parking
    • Total spaces: 3
    • Parking features: Attached, Garage Door Opener, Concrete
    • Attached garage spaces: 3
    • Has uncovered spaces: Yes
    Features
    • Levels: Two
    • Stories: 2
    • Patio & porch: Patio, Front Porch, Rear Porch
    • Fencing: Fenced
    Lot
    • Size: 10,018 sqft
    • Features: Sidewalk, 1/2 Acre or Less
    Details
    • Parcel number: 0535.3001020.00

    Construction

    Type & style
    • Home type: SingleFamily
    • Architectural style: Traditional,Craftsman
    • Property subtype: Single Family Residence, Residential
    Materials
    • Hardboard Siding, Stone
    • Foundation: Slab
    • Roof: Architectural

    Utilities & green energy

    • Sewer: Public Sewer
    • Water: Public
    • Utilities for property: Cable Available, Underground Utilities

    Community & neighborhood

    Security
    • Security features: Smoke Detector(s), Prewired
    Community
    • Community features: Common Areas, Street Lights, Sidewalks
    Location
    • Region: Greer
    • Subdivision: Brentwood

    Price history

    DateEventPrice
    3/11/2024Sold$600,000$131/sqft
    Source: Greater Greenville AOR #1519001 Report a problem
    2/15/2024Contingent$600,000$131/sqft
    Source: Greater Greenville AOR #1519001 Report a problem
    2/14/2024Listed for sale$600,000+50%$131/sqft
    Source: Greater Greenville AOR #1519001 Report a problem
    8/19/2019Sold$399,900$87/sqft
    Source: Greater Greenville AOR #1385711 Report a problem
    6/12/2019Price change$399,900-1.2%$87/sqft
    Source: D.R. Horton - Greenville Report a problem
    5/1/2019Listed for sale$404,728$88/sqft
    Source: D.R. Horton - Greenville Report a problem

    Public tax history

    YearProperty taxesTax assessment
    2024$3,838 +5%$392,180
    2023$3,656 +3.1%$392,180
    2022$3,546 +0.8%$392,180
    2021$3,517 -16%$392,180 -15%
    2020$4,188 +18.1%$461,280
    2019$3,546 +214.9%$461,280 +822.6%
    2018$1,126 $50,000

    Find assessor info on the county website

    Neighborhood: 29650

    Nearby schools

    GreatSchools rating
    Schools provided by the listing agent
    • Elementary: Woodland
    • Middle: Riverside
    • High: Riverside

    Source: Greater Greenville AOR. This data may not be complete. We recommend contacting the local school district to confirm school assignments for this home.

    Get a cash offer in 3 minutes
    Find out how much your home could sell for in as little as 3 minutes with a no-obligation cash offer.
    Estimated market value
    $668,900
    Get a cash offer in 3 minutes
    Find out how much your home could sell for in as little as 3 minutes with a no-obligation cash offer.
    Estimated market value
    $668,900