Beautiful One-Owner Brick & Vinyl Home with Modern Upgrades and Whole-House Generator! This impeccably maintained home is move-in ready and ideally located near beaches, military bases, and shopping. With an acceptable offer, sellers will include a brand-new roof (the current roof is original and in great condition). Inside, you'll find elegant Spanish lace ceilings (no popcorn!) and low-maintenance tile flooring throughout the main living areas, kitchen, hallway, and baths, with cozy carpet in the bedrooms. The open living and dining area is perfect for entertaining and features an elegant tray ceiling. The kitchen showcases cherry wood cabinetry, granite countertops, stainless steel appliances, and a natural gas stove! The spacious master suite features a beautifully updated bath with a double-sink vanity, modern fixtures and mirrors, luxury vinyl plank flooring, and a tub/shower combination with glass doors. A large, well-lit linen closet adds extra storage convenience. Guest bedrooms are comfortably sized, and the guest bath includes an oversized vanity and tile flooring. Step outside to a private backyard oasis designed for enjoying Florida living! It's fully fenced and includes a screened porch, extended patio, storage shed, water softener system, natural gas grill, and wired landscape lighting. Energy efficiency abounds with a 24-SEER Rheem HVAC system (new in 2022) and a tankless Rinnai gas water heater (new in 2013.) Added peace of mind comes with a Sentricon termite bond (Bryan Pest Control) and a whole-house Generac gas generator. The home also offers a two-car garage, lightweight "Fabric Shield" hurricane shutters, three Ring cameras, a Ring doorbell, a gas stove and gas dryer (convertible to electric), and three unused 220-volt breakers in the garage panel that could be used for an electric vehicle charger or tank water heater. Sellers prefer a November closing and may request a brief one-to-two-week post-occupancy. Call today to schedule your private showing of this beautiful, upgraded home!
Sold for $312,500
Street View
$312,500
207 Green Dr, Mary Esther, FL 32569
3beds
1,285sqft
Single Family Residence
Built in 2008
6,969 Square Feet Lot
$315,500 Zestimate®
$243/sqft
$1,968 Estimated rent
Home value
$315,500
$293,000 - $341,000
$1,968/mo
Zestimate® history
Owner options
List your home for rent
$1,968/mo
Rent Zestimate®
Find your next renter with Zillow Rental Manager. Plus, with online applications, you can quickly screen prospective tenants – for free.
$1,968/mo
Rent Zestimate®
Refinance and save
$2,030/mo
Est. payment
Refinancing to a lower rate could help reduce your monthly payments and save thousands over the life of the loan.
$2,030/mo
Est. payment
Explore your selling options
Work with a Zillow partner agent
Leverage their expertise and Zillow's premium Showcase listings to get your home seen by more buyers.
Get startedList with your own agent
Get your home in front of millions of buyers by listing it on Zillow.
Learn how to do itSell it yourself
Take full control of how buyers see your home on Zillow by listing For Sale by Owner (FSBO).
List your homeWhat's special
Modern upgradesUpdated bathGranite countertopsPrivate backyard oasisSpacious master suiteElegant spanish lace ceilingsWater softener system
Zillow last checked:
Listing updated:
Listed by:
Judy Couto 850-314-9618,
Eglin Realty Inc
Bought with:
Tamela Leann Hayes, 3085266
Coldwell Banker Realty
Amanda L Reaves, 3456993
Coldwell Banker Realty
Source: ECAOR,MLS#: 984200
Facts & features
Interior
Bedrooms & bathrooms
- Bedrooms: 3
- Bathrooms: 2
- Full bathrooms: 2
Primary bedroom
- Level: First
- Area: 182 Square Feet
- Dimensions: 14 x 13
Bedroom
- Level: First
- Area: 110 Square Feet
- Dimensions: 11 x 10
Bedroom
- Level: First
- Area: 110 Square Feet
- Dimensions: 11 x 10
Primary bathroom
- Level: First
- Area: 108 Square Feet
- Dimensions: 12 x 9
Bathroom
- Level: First
- Area: 477 Square Feet
- Dimensions: 9 x 53
Dining room
- Level: First
- Area: 180 Square Feet
- Dimensions: 15 x 12
Kitchen
- Level: First
- Area: 110 Square Feet
- Dimensions: 11 x 10
Living room
- Level: First
- Area: 210 Square Feet
- Dimensions: 15 x 14
Screened porch
- Level: First
- Area: 140 Square Feet
- Dimensions: 14 x 10
Heating
- Heat Pump, Natural Gas
Cooling
- Ceiling Fan(s)
Appliances
- Included: Dishwasher, Dryer, Microwave, Gas Water Heater, Tankless Water Heater
- Laundry: Washer/Dryer Hookup
Features
- Tray Ceiling(s), Split Bedroom, Woodwork Painted
- Flooring: Tile, Vinyl, Carpet
- Windows: Double Pane Windows, Hurricane Shutters
- Common walls with other units/homes: No Common Walls
Interior area
- Total structure area: 1,285
- Total interior livable area: 1,285 sqft
Property
Parking
- Total spaces: 2
- Parking features: Garage Door Opener, Oversized, Garage
- Attached garage spaces: 2
Features
- Stories: 1
- Patio & porch: Porch, Screened
- Exterior features: Private Yard, Lawn Pump, Sprinkler System
- Fencing: Privacy
Lot
- Size: 6,969 Square Feet
- Dimensions: 60 x 114
- Features: Cul-De-Sac, Interior Lot, Level
Details
- Additional structures: Yard Building
- Parcel number: 162S252250000A0070
- Zoning description: Resid Single Family
Construction
Type & style
- Home type: SingleFamily
- Architectural style: Ranch
- Property subtype: Single Family Residence
Materials
- Frame, Brick, Brick Front, Siding Brick Some, Vinyl Siding, Trim Vinyl
- Foundation: Slab
- Roof: Shingle
Condition
- Construction Complete
- New construction: No
- Year built: 2008
Utilities & green energy
- Water: Public
Green energy
- Energy efficient items: Doors
Community & HOA
Community
- Subdivision: SHANGRILA
Location
- Region: Mary Esther
Financial & listing details
- Price per square foot: $243/sqft
- Tax assessed value: $241,547
- Annual tax amount: $1,099
- Date on market: 8/28/2025
- Road surface type: Paved
Price history
| Date | Event | Price |
|---|---|---|
| 12/12/2025 | Sold | $312,500$243/sqft |
Source:  ECAOR #984200 Report a problem ECAOR #984200 Report a problem | ||
| 11/8/2025 | Pending sale | $312,500$243/sqft |
Source: ECAOR #984200 Report a problem | ||
| 10/22/2025 | Price change | $312,500-2.3%$243/sqft |
Source: ECAOR #984200 Report a problem | ||
| 10/10/2025 | Price change | $319,700-1.6%$249/sqft |
Source: ECAOR #984200 Report a problem | ||
| 8/28/2025 | Listed for sale | $324,900+91.2%$253/sqft |
Source: ECAOR #984200 Report a problem | ||
| 9/22/2008 | Sold | $169,900$132/sqft |
Source: Public Record Report a problem | ||
| 9/14/2008 | Listed for sale | $169,900+324.8%$132/sqft |
Source: XDeadline.com Inc #487366 Report a problem | ||
| 2/28/2008 | Sold | $40,000$31/sqft |
Source: Public Record Report a problem | ||
Public tax history
| Year | Property taxes | Tax assessment |
|---|---|---|
| 2025 | $1,133 +3% | $139,283 +2.9% |
| 2024 | $1,100 +2.6% | $135,358 +3% |
| 2023 | $1,072 +6.1% | $131,416 +3% |
| 2022 | $1,009 +1% | $127,588 +3% |
| 2021 | $999 +4.8% | $123,872 +1.4% |
| 2020 | $953 +4.3% | $122,162 +2.7% |
| 2019 | $914 +5% | $118,902 +1.9% |
| 2018 | $870 | $116,685 +2.1% |
| 2017 | $870 +1% | $114,285 +2.1% |
| 2016 | $862 +2.9% | $111,934 +1.8% |
| 2015 | $837 -0.7% | $109,918 +0.8% |
| 2014 | $844 | $109,046 +1.5% |
| 2013 | -- | $107,434 -0.1% |
| 2012 | -- | $107,532 -4.5% |
| 2011 | -- | $112,586 -2.9% |
| 2010 | -- | $115,901 -5.7% |
| 2009 | -- | $122,919 +372.8% |
| 2008 | -- | $26,000 -5.3% |
| 2007 | -- | $27,467 |
| 2006 | -- | $27,467 -41.3% |
| 2005 | -- | $46,831 +0.9% |
| 2004 | -- | $46,404 +31% |
| 2003 | -- | $35,418 +2.6% |
| 2002 | -- | $34,525 +16.1% |
| 2001 | -- | $29,736 |
Find assessor info on the county website
Neighborhood: 32569
Nearby homes
- $301,9003 bd2 ba1.2k sqft208 Green Dr, Mary Esther, FL 32569Off Market

- $125,0002 bd-- ba560 sqft206 Green Dr, Mary Esther, FL 32569Sold

- $349,7003 bd2 ba1.5k sqft236 Paschel Ave, Mary Esther, FL 32569Off Market
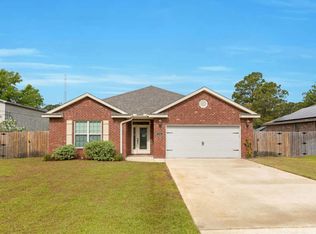
- $438,0003 bd2 ba1.9k sqft205 Green Dr, Mary Esther, FL 32569Sold
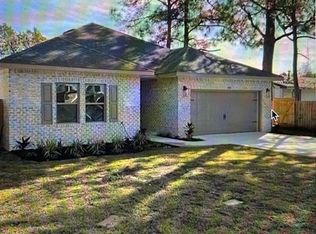
- $346,7003 bd2 ba1.5k sqft240 Paschel Ave, Mary Esther, FL 32569Off Market
- $343,5004 bd2 ba2k sqft209 Green Dr, Mary Esther, FL 32569Off Market
- $179,9002 bd2 ba1.1k sqft244 Paschel Ave, Mary Esther, FL 32569For Sale
- $374,6004 bd2 ba1.7k sqft105 Green Dr, Mary Esther, FL 32569Off Market
Nearby schools
GreatSchools rating
- 9/10Florosa Elementary SchoolGrades: PK-5Distance: 2.1 mi
- 7/10Max Bruner Junior Middle SchoolGrades: 6-8Distance: 7.8 mi
- 5/10Fort Walton Beach High SchoolGrades: 9-12Distance: 7.4 mi
Schools provided by the listing agent
- Elementary: Florosa
- Middle: Bruner
- High: Fort Walton Beach
Source: ECAOR. This data may not be complete. We recommend contacting the local school district to confirm school assignments for this home.


Get pre-qualified for a loan
At Zillow Home Loans, we can pre-qualify you in as little as 5 minutes with no impact to your credit score.An equal housing lender. NMLS #10287.
Sell for more on Zillow
Get a Zillow Showcase℠ listing at no additional cost and you could sell for .
$315,500
2% more
+$6,310
With Zillow Showcase(estimated)
$321,810
- Florida
- Okaloosa County
- Mary Esther
- 32569
- 207 Green Dr
Nearby cities
Nearby zip codes
Other Mary Esther Topics
