Welcome to this spacious 4-bedroom, 2.5-bath home nestled in the desirable golf course Lochmere community. Enjoy views from your screened porch or spacious deck of the 7th green! Over 2,400 square feet on a generous .25-acre lot, this residence features a welcoming two story living room with a stunning wall of windows and a cozy gas fireplace, perfect for relaxing evenings. Recently refinished hardwoods in living room, dining and kitchen. Entertain with ease in the formal dining room showcasing wainscoting, crown molding & chair rail molding. The spacious kitchen is a chef's delight, offering granite counters, an island with an electric cooktop, walk in pantry & a built-in desk area. The primary bedroom suite is conveniently located on the main level, complete with a walk-in closet, deluxe bath with a whirlpool tub, separate tiled shower & a vaulted ceiling! A laundry room on the main level adds to convenient living. Upstairs, you'll find three additional bedrooms, including one with a vaulted ceiling, all sharing a hall bath with dual vanity. The expansive bonus room provides ample space for play or relaxation and includes a walk-in attic for extra storage or future expansion. Enjoy outdoor living with the screened porch and deck, complete with a gas hookup for your grill. The property is equipped with a 4-zone irrigation system. Residents of The Greens at Lochmere benefit from community amenities including a pool, tennis courts, and walking trails. Don't miss the opportunity to make it yours!
Sold for $730,000
$730,000
207 Greensview Dr, Cary, NC 27518
4beds
2,418sqft
Single Family Residence, Residential
Built in 1992
0.25 Acres Lot
$840,700 Zestimate®
$302/sqft
$2,780 Estimated rent
Home value
$840,700
$799,000 - $891,000
$2,780/mo
Zestimate® history
Owner options
List your home for rent
$2,780/mo
Rent Zestimate®
Find your next renter with Zillow Rental Manager. Plus, with online applications, you can quickly screen prospective tenants – for free.
$2,780/mo
Rent Zestimate®
Refinance and save
$5,014/mo
Est. payment
Refinancing to a lower rate could help reduce your monthly payments and save thousands over the life of the loan.
$5,014/mo
Est. payment
Explore your selling options
Work with a Zillow partner agent
Leverage their expertise and Zillow's premium Showcase listings to get your home seen by more buyers.
Get startedList with your own agent
Get your home in front of millions of buyers by listing it on Zillow.
Learn how to do itSell it yourself
Take full control of how buyers see your home on Zillow by listing For Sale by Owner (FSBO).
List your homeWhat's special
Zillow last checked:
Listing updated:
Listed by:
Samara Presley 919-883-7451,
Smart Choice Realty Company
Bought with:
Alice Frederich, 312602
Keller Williams Legacy
Source: Doorify MLS,MLS#: 10047466
Facts & features
Interior
Bedrooms & bathrooms
- Bedrooms: 4
- Bathrooms: 3
- Full bathrooms: 2
- 1/2 bathrooms: 1
Heating
- Forced Air, Natural Gas
Cooling
- Ceiling Fan(s), Central Air
Appliances
- Included: Built-In Electric Oven, Dishwasher, Dryer, Electric Cooktop, Microwave, Refrigerator, Oven, Washer, Water Heater
- Laundry: Laundry Room, Main Level
Features
- Bathtub/Shower Combination, Ceiling Fan(s), Double Vanity, Entrance Foyer, Granite Counters, Pantry, Separate Shower, Smart Thermostat, Walk-In Closet(s), Walk-In Shower, Whirlpool Tub
- Flooring: Carpet, Hardwood, Tile
- Basement: Crawl Space
Interior area
- Total structure area: 2,418
- Total interior livable area: 2,418 sqft
- Finished area above ground: 2,418
- Finished area below ground: 0
Property
Parking
- Total spaces: 6
- Parking features: Attached, Garage, Garage Door Opener, Garage Faces Front
- Attached garage spaces: 2
- Uncovered spaces: 4
Features
- Levels: One and One Half
- Stories: 2
- Patio & porch: Front Porch, Porch, Rear Porch, Screened
- Pool features: Community
- Has view: Yes
Lot
- Size: 0.25 Acres
- Features: Back Yard, Front Yard, Near Golf Course, On Golf Course
Details
- Parcel number: 0761.08986464.000
- Special conditions: Standard
Construction
Type & style
- Home type: SingleFamily
- Architectural style: Traditional, Transitional
- Property subtype: Single Family Residence, Residential
Materials
- Brick, Engineered Wood, Fiber Cement, Masonite
- Foundation: Other
- Roof: Shingle
Condition
- New construction: No
- Year built: 1992
Utilities & green energy
- Sewer: Public Sewer
- Water: Public
Community & HOA
Community
- Features: Clubhouse, Playground, Pool, Tennis Court(s)
- Subdivision: Lochmere
HOA
- Has HOA: Yes
- Amenities included: Clubhouse, Golf Course, Playground, Pool, Tennis Court(s), Trail(s), Other
- Services included: None
- HOA fee: $711 annually
- Additional fee info: Second HOA Fee $86 Monthly
Location
- Region: Cary
Financial & listing details
- Price per square foot: $302/sqft
- Tax assessed value: $750,594
- Annual tax amount: $6,312
- Date on market: 8/16/2024
Price history
| Date | Event | Price |
|---|---|---|
| 9/19/2024 | Sold | $730,000+4.3%$302/sqft |
Source:  Doorify MLS #10047466 Report a problem Doorify MLS #10047466 Report a problem | ||
| 8/19/2024 | Pending sale | $699,900$289/sqft |
Source: Doorify MLS #10047466 Report a problem | ||
| 8/16/2024 | Listed for sale | $699,900$289/sqft |
Source: Doorify MLS #10047466 Report a problem | ||
Public tax history
| Year | Property taxes | Tax assessment |
|---|---|---|
| 2025 | $6,453 +2.2% | $750,594 |
| 2024 | $6,314 +43% | $750,594 +71.1% |
| 2023 | $4,417 +3.9% | $438,794 |
| 2022 | $4,252 +2.1% | $438,794 |
| 2021 | $4,167 -0.5% | $438,794 |
| 2020 | $4,189 -6.2% | $438,794 +5.6% |
| 2019 | $4,467 | $415,331 |
| 2018 | $4,467 +10.9% | $415,331 |
| 2017 | $4,028 +1.5% | $415,331 |
| 2016 | $3,968 -10.9% | $415,331 -7.8% |
| 2015 | $4,454 +6.1% | $450,350 |
| 2014 | $4,199 | $450,350 |
| 2013 | -- | $450,350 |
| 2012 | -- | $450,350 |
| 2011 | -- | $450,350 |
| 2010 | -- | $450,350 |
| 2009 | -- | $450,350 |
| 2008 | -- | -- |
| 2007 | -- | -- |
| 2006 | -- | -- |
| 2005 | -- | -- |
| 2004 | -- | -- |
| 2003 | -- | -- |
| 2002 | -- | -- |
| 2001 | -- | -- |
Find assessor info on the county website
Neighborhood: Lochmere
Nearby homes
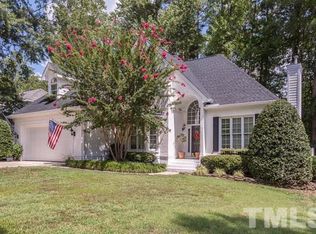
- $930,2004 bd3 ba2.9k sqft209 Greensview Dr, Cary, NC 27518Off Market
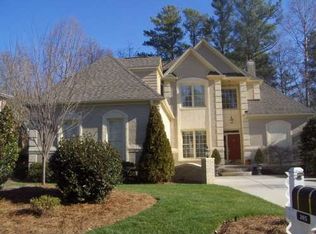
- $927,0004 bd4 ba2.8k sqft205 Greensview Dr, Cary, NC 27518Off Market
- $820,000-- bd5 ba2.6k sqft211 Greensview Dr, Cary, NC 27518Off Market
- $863,800-- bd2 ba2.6k sqft203 Greensview Dr, Cary, NC 27518Off Market
- $715,000-- bd2 ba2.2k sqft206 Greensview Dr, Cary, NC 27518Sold
- $875,0004 bd3 ba2.9k sqft208 Greensview Dr, Cary, NC 27518Off Market
- $885,100-- bd2 ba2.7k sqft213 Greensview Dr, Cary, NC 27518Off Market
- $998,6005 bd4 ba3k sqft202 Greensview Dr, Cary, NC 27518Off Market
Nearby schools
GreatSchools rating
- 5/10Dillard Drive ElementaryGrades: PK-5Distance: 3.1 mi
- 7/10Dillard Drive MiddleGrades: 6-8Distance: 3 mi
- 8/10Athens Drive HighGrades: 9-12Distance: 4.3 mi
Schools provided by the listing agent
- Elementary: Wake - Dillard
- Middle: Wake - Dillard
- High: Wake - Athens Dr
Source: Doorify MLS. This data may not be complete. We recommend contacting the local school district to confirm school assignments for this home.
Get a cash offer in 3 minutes
Find out how much your home could sell for in as little as 3 minutes with a no-obligation cash offer.
Estimated market value
$840,700
Get a cash offer in 3 minutes
Find out how much your home could sell for in as little as 3 minutes with a no-obligation cash offer.
Estimated market value
$840,700
- North Carolina
- Wake County
- Cary
- 27518
- Lochmere
- 207 Greensview Dr
Nearby cities
Nearby neighborhoods
Nearby zip codes
Other Cary Topics
