Welcome to your new Home! Come and enjoy the view. Beautiful free standing cluster home overlooking the Sixth Green. Located in desirable View Point. This updated and beautifully decorated Golf Home features four(4) bedrooms and three(3) full baths. Vaulted ceilings w/open floor plan. Eat- in kitchen is totally remodeled, new cabinet facing (2009) marble counters and back splash(2021), Stainless Steel French- door refrigerator(2021), smooth top electric stove (gas line available), dishwasher and microwave. Tiled floor and slider doors which lead to the outdoor patio area w/ beautiful views. First Floor Master, w/ walk in closet, remodeled master bath (2022), includes dual sinks, granite counter tops and walk in shower. There is an second Bedroom/Office/Study on the first floor and full bath. Rounding our the first floor is the laundry room and entrance to the attached garage. Upstairs are two bedrooms, and full guest bath. There is storage galore in this home including convenient attic space. This home is move in ready, w/ newer roof, windows, patio sliders and front door (2011) newer a/c, furnace and water heater( 2021) New garage door opener (2024) Also included is a One Year Home Warranty, Come and take a look at this lovely home and enjoy a new lifestyle, no shoveling snow or mowing grass. Sit on your patio and enjoy watching the golfers or better yet dust off your clubs. close to I-90 , I 480 easy access to airport, downtown and Crocker Park.
Closed
$305,000
207 Greenward Way S, North Olmsted, OH 44070
3beds
1,797sqft
Multi Family, Single Family Residence
Built in 1998
3,484 Square Feet Lot
$333,500 Zestimate®
$170/sqft
$2,462 Estimated rent
Home value
$333,500
$317,000 - $350,000
$2,462/mo
Zestimate® history
Owner options
List your home for rent
$2,462/mo
Rent Zestimate®
Find your next renter with Zillow Rental Manager. Plus, with online applications, you can quickly screen prospective tenants – for free.
$2,462/mo
Rent Zestimate®
Refinance and save
$2,325/mo
Est. payment
Refinancing to a lower rate could help reduce your monthly payments and save thousands over the life of the loan.
$2,325/mo
Est. payment
Explore your selling options
Work with a Zillow partner agent
Leverage their expertise and Zillow's premium Showcase listings to get your home seen by more buyers.
Get startedList with your own agent
Get your home in front of millions of buyers by listing it on Zillow.
Learn how to do itSell it yourself
Take full control of how buyers see your home on Zillow by listing For Sale by Owner (FSBO).
List your homeWhat's special
Zillow last checked:
Listing updated:
Listed by:
Karen H Tiboni ktiboni@gmail.com216-533-3648,
Keller Williams Citywide
Bought with:
Anne M Callahan, 441848
Keller Williams Citywide
Source: MLS Now,MLS#: 5055130 Originating MLS: Akron Cleveland Association of REALTORS
Originating MLS: Akron Cleveland Association of REALTORSFacts & features
Interior
Bedrooms & bathrooms
- Bedrooms: 3
- Bathrooms: 3
- Full bathrooms: 3
- Main level bathrooms: 2
- Main level bedrooms: 2
Primary bedroom
- Description: Flooring: Carpet,Slate
- Features: Vaulted Ceiling(s), Walk-In Closet(s), Window Treatments
- Level: First
- Dimensions: 14.00 x 11.00
Bedroom
- Description: Flooring: Carpet
- Features: Window Treatments
- Level: First
- Dimensions: 13 x 11
Bedroom
- Description: Flooring: Carpet
- Features: Window Treatments
- Level: Second
- Dimensions: 10 x 10
Bedroom
- Description: Flooring: Carpet
- Features: Window Treatments
- Level: Second
- Dimensions: 11 x 10
Dining room
- Description: Flooring: Carpet
- Features: Vaulted Ceiling(s), Window Treatments
- Level: First
- Dimensions: 13.00 x 12.00
Eat in kitchen
- Description: Flooring: Ceramic Tile
- Level: First
- Dimensions: 16.00 x 14.00
Entry foyer
- Description: Flooring: Ceramic Tile
- Level: First
- Dimensions: 7 x 7
Laundry
- Description: Flooring: Ceramic Tile
- Features: Window Treatments
- Level: First
- Dimensions: 25.00 x 15.00
Living room
- Description: Flooring: Carpet
- Features: Vaulted Ceiling(s), Window Treatments
- Level: First
- Dimensions: 13.00 x 12.00
Heating
- Forced Air, Gas
Cooling
- Central Air, Ceiling Fan(s)
Appliances
- Included: Dryer, Dishwasher, Disposal, Microwave, Range, Refrigerator, Washer
- Laundry: Laundry Room
Features
- Ceiling Fan(s), Entrance Foyer, Eat-in Kitchen, Primary Downstairs, Open Floorplan, Vaulted Ceiling(s), Walk-In Closet(s)
- Basement: None
- Has fireplace: No
Interior area
- Total structure area: 1,797
- Total interior livable area: 1,797 sqft
- Finished area above ground: 1,797
Property
Parking
- Total spaces: 2
- Parking features: Attached, Garage, Paved
- Attached garage spaces: 2
Accessibility
- Accessibility features: None
Features
- Levels: Two
- Stories: 2
- Patio & porch: Front Porch, Patio
- Exterior features: Sprinkler/Irrigation
- Has view: Yes
- View description: Golf Course, Trees/Woods
Lot
- Size: 3,484 Square Feet
Details
- Parcel number: 23523017
Construction
Type & style
- Home type: SingleFamily
- Architectural style: Cape Cod,Cluster Home
- Property subtype: Multi Family, Single Family Residence
Materials
- Vinyl Siding
- Roof: Asphalt,Fiberglass
Condition
- Year built: 1998
Details
- Warranty included: Yes
Utilities & green energy
- Sewer: Public Sewer
- Water: Public
Community & HOA
Community
- Features: Golf, Public Transportation
- Subdivision: Viewpoint
HOA
- Has HOA: Yes
- Services included: Association Management, Insurance, Maintenance Grounds, Reserve Fund, Snow Removal, Trash
- HOA fee: $180 monthly
- HOA name: Viewpoint Homeowners
Location
- Region: North Olmsted
Financial & listing details
- Price per square foot: $170/sqft
- Annual tax amount: $5,598
- Date on market: 7/23/2024
- Cumulative days on market: 37 days
Price history
| Date | Event | Price |
|---|---|---|
| 10/11/2024 | Sold | $305,000-3.2%$170/sqft |
Source:  MLS Now #5055130 Report a problem MLS Now #5055130 Report a problem | ||
| 8/29/2024 | Pending sale | $315,000$175/sqft |
Source: MLS Now #5055130 Report a problem | ||
| 8/16/2024 | Contingent | $315,000$175/sqft |
Source: MLS Now #5055130 Report a problem | ||
| 7/23/2024 | Listed for sale | $315,000+94.4%$175/sqft |
Source: MLS Now #5055130 Report a problem | ||
| 9/17/2009 | Sold | $162,000-16.9%$90/sqft |
Source: MLS Now #2446619 Report a problem | ||
| 11/16/2008 | Listing removed | $194,900$108/sqft |
Source: Real Living #2446619 Report a problem | ||
| 10/17/2008 | Price change | $194,900-2.5%$108/sqft |
Source: Real Living #2446619 Report a problem | ||
| 6/28/2008 | Price change | $199,900-9.1%$111/sqft |
Source: Real Living #2446619 Report a problem | ||
| 6/6/2008 | Listed for sale | $219,900$122/sqft |
Source: Real Living #2446619 Report a problem | ||
Public tax history
Tax history is unavailable.
Neighborhood: 44070
Nearby homes
- $327,4003 bd3 ba1.7k sqft207 Greenward Way S #61, North Olmsted, OH 44070Off Market

- $337,3002 bd2 ba1.6k sqft203 Greenward Way S #62, North Olmsted, OH 44070Off Market
- $338,7004 bd3 ba1.6k sqft189 Greenward Way S #59, North Olmsted, OH 44070Off Market
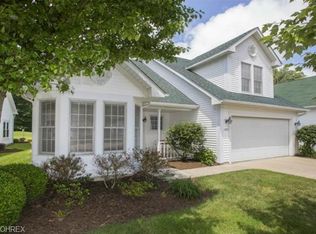
- $341,0004 bd3 ba1.6k sqft189 Greenward Way S, North Olmsted, OH 44070Off Market
- $400,5003 bd2 ba2.4k sqft185 Greenward Way S #60, North Olmsted, OH 44070Off Market
- $380,6003 bd2 ba2.1k sqft190 Greenward Way S #78, North Olmsted, OH 44070Off Market
- $330,3002 bd2 ba1.7k sqft181 Greenward Way S #57, North Olmsted, OH 44070Off Market
- $378,2002 bd2 ba1.7k sqft186 Greenward Way S #79, North Olmsted, OH 44070Off Market
Nearby schools
GreatSchools rating
- 6/10Pine Elementary SchoolGrades: 4-5Distance: 1.9 mi
- 8/10North Olmsted Middle SchoolGrades: 6-8Distance: 0.8 mi
- 5/10North Olmsted High SchoolGrades: 9-12Distance: 0.8 mi
Schools provided by the listing agent
- District: North Olmsted CSD - 1820
Source: MLS Now. This data may not be complete. We recommend contacting the local school district to confirm school assignments for this home.
Get a cash offer in 3 minutes
Find out how much your home could sell for in as little as 3 minutes with a no-obligation cash offer.
Estimated market value
$333,500
Get a cash offer in 3 minutes
Find out how much your home could sell for in as little as 3 minutes with a no-obligation cash offer.
Estimated market value
$333,500
- Ohio
- Cuyahoga County
- North Olmsted
- 44070
- 207 Greenward Way S
Nearby cities
Nearby zip codes
Other North Olmsted Topics
