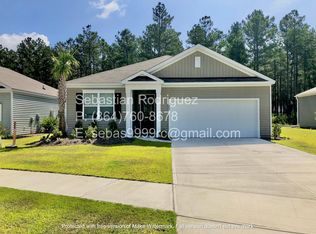
Beautifully maintained home situated on a private, wooded lot with a fully fenced backyard. This single-level home offers an open-concept layout with a spacious living area, kitchen island, and easy flow for everyday living and entertaining. The primary suite features a generous walk-in closet, while the two-car garage provides additional storage.Enjoy the privacy of the wooded backyard from the expanded patio, ideal for outdoor dining, morning coffee, or relaxing around the fire. The beautifully maintained landscaping includes defined edging, and the natural setting attracts a variety of wildlife, including birds and owls.Built approximately five years ago, the home features smart home technology, stainless steel appliances, luxury vinyl flooring, energy-efficient components, and quality finishes. HVAC has been regularly maintained, including a recent coil replacement. Washer and dryer convey. Community amenities include a resort-style pool, clubhouse, indoor pickleball court, bocce ball court, playground, gas fire pit, and boat launch. A desirable combination of low-maintenance living, private outdoor space, and exceptional community amenities.
Active contingent
$369,000
207 Greenwich Dr, Summerville, SC 29486
4beds
1,862sqft
Single Family Residence
Built in 2021
9,583 Square Feet Lot
$366,900 Zestimate®
$198/sqft
$-- HOA
What's special
Smart home technologyTwo-car garagePrivate wooded lotQuality finishesStainless steel appliancesKitchen islandLuxury vinyl flooring
- 38 days
- 302
- 16
Likely to sell faster than
Zillow last checked:
Listing updated:
Listed by:
Keller Williams Realty Charleston
Source: CTMLS,MLS#: 26025994
Facts & features
Interior
Bedrooms & bathrooms
- Bedrooms: 4
- Bathrooms: 2
- Full bathrooms: 2
Rooms
- Room types: Great Room, Living/Dining Combo, Eat-In-Kitchen, Foyer, Great, Pantry
Heating
- Forced Air, Natural Gas
Cooling
- Central Air
Appliances
- Laundry: Washer Hookup, Electric Dryer Hookup
Features
- High Ceilings, Kitchen Island, Ceiling - Smooth, Walk-In Closet(s), Eat-in Kitchen, Entrance Foyer, Pantry
- Flooring: Vinyl, Carpet
- Windows: Window Treatments
- Has fireplace: No
Interior area
- Total structure area: 1,862
- Total interior livable area: 1,862 sqft
Property
Parking
- Total spaces: 2
- Parking features: Attached, Garage, Garage Door Opener
- Attached garage spaces: 2
Features
- Levels: One
- Stories: 1
- Entry location: Ground Level
- Patio & porch: Patio, Front Porch
- Fencing: Wood,Privacy
Lot
- Size: 9,583 Square Feet
- Features: Level, Wooded, 0 - .5 Acre
Details
- Parcel number: 1790304026
Construction
Type & style
- Home type: SingleFamily
- Architectural style: Ranch
- Property subtype: Single Family Residence
Materials
- Vinyl Siding
- Foundation: Slab
- Roof: Fiberglass
Condition
- New construction: No
- Year built: 2021
Utilities & green energy
- Sewer: Public Sewer
- Water: Public
- Utilities for property: BCW & SA, Dominion Energy
Green energy
- Green verification: HERS Index Score
Community & HOA
Community
- Features: Pool, Park, Trash, Walk/Jog Trails
- Subdivision: Cane Bay Plantation
Location
- Region: Summerville
Financial & listing details
- Price per square foot: $198/sqft
- Tax assessed value: $363,100
- Annual tax amount: $1,543
- Date on market: 9/17/2026
- Listing terms: Cash,Conventional,VA Loan
Estimated market value
$366,900
$349,000 - $385,000
$2,217/mo
Price history
| Date | Event | Price |
|---|---|---|
| 9/17/2026 | Listed for sale | $369,000+4.9%$198/sqft |
Source:  CTMLS #26025994 Report a problem CTMLS #26025994 Report a problem | ||
| 8/19/2021 | Sold | $351,900$189/sqft |
Source: CTMLS #21007557 Report a problem | ||
| 7/22/2021 | Contingent | $351,900$189/sqft |
Source: CTMLS #21007557 Report a problem | ||
| 7/9/2021 | Listed for sale | $351,900+0.9%$189/sqft |
Source: CTMLS #21007557 Report a problem | ||
| 3/29/2021 | Contingent | $348,900$187/sqft |
Source: CTMLS #21007557 Report a problem | ||
| 3/25/2021 | Price change | $348,900+6.1%$187/sqft |
Source: CTMLS #21007557 Report a problem | ||
| 3/24/2021 | Listed for sale | $328,900$177/sqft |
Source: CTMLS #21007557 Report a problem | ||
Public tax history
| Year | Property taxes | Tax assessment |
|---|---|---|
| 2025 | $1,543 +4% | $14,520 |
| 2024 | $1,483 +4.8% | $14,520 +6.3% |
| 2023 | $1,415 -11.1% | $13,660 |
| 2022 | $1,591 +380.5% | $13,660 |
| 2021 | $331 | -- |
Find assessor info on the county website
Monthly payment
Est. payment
Payment breakdown
Explore the cost of this home by adjusting the details. Changes won't be saved.Climate risks
Neighborhood: 29486
Nearby schools
Schools provided by the listing agent
- Elementary: Cane Bay
- Middle: Cane Bay
- High: Cane Bay High School
Source: CTMLS. This data may not be complete. We recommend contacting the local school district to confirm school assignments for this home.
Similar homes
- $369,9004 bd3 ba2.2k sqft384 Bering Ln, Summerville, SC 29486For Sale

 MLS ID #26025180, Kyle Elliot. CTMLS
 - $385,0003 bd3 ba2.2k sqft412 Carrara Dr, Summerville, SC 29486For Sale
 MLS ID #26029015, Len Banks. CTMLS
 - $339,0003 bd2 ba1.3k sqft198 Greenwich Dr, Summerville, SC 29486For Sale
 MLS ID #26027036, Alyssa Sloat. CTMLS
 - $383,0005 bd4 ba2.7k sqft411 Bering Ln, Summerville, SC 29486For Sale
 MLS ID #26007370, Becky Batley. CTMLS
 - $366,0004 bd3 ba2k sqft241 Parkwood Vista Way, Summerville, SC 29486For SaleMLS ID #26025982, Kristina Lee. CTMLS
- $359,0004 bd3 ba2.2k sqft301 Bear Paw Ln, Summerville, SC 29486For SaleMLS ID #26014341, Jason Husted. CTMLS
- $384,9004 bd3 ba1.9k sqft625 Silver Spruce St, Summerville, SC 29486For SaleMLS ID #26020842, Marie Mckillop. CTMLS
- $369,5005 bd3 ba2.4k sqft706 Ladywood Dr, Summerville, SC 29486For SaleMLS ID #26025543, Melissa Clark. CTMLS
- $334,9903 bd2 ba1.3k sqft162 Oakwood Blvd, Summerville, SC 29486For SaleMLS ID #26024610, Lauren Gasperic. CTMLS
- $380,0004 bd3 ba2.2k sqft503 Red Twig Rd, Summerville, SC 29486For SaleMLS ID #26016003, Derek Baldy. CTMLS
- $379,0004 bd3 ba2.2k sqft119 Green Passage Ln, Summerville, SC 29486For SaleMLS ID #26006772, Kyle Elliot. CTMLS
- $374,9004 bd3 ba2.2k sqft315 Black Birch Dr, Summerville, SC 29486For SaleMLS ID #26004537, Jericha Jordan. CTMLS
- $444,9004 bd3 ba2.3k sqft215 Shortmarsh St, Summerville, SC 29486For SaleMLS ID #26019755, Chris Maddox. CTMLS
- $360,0005 bd3 ba2.3k sqft301 Black Birch Dr, Summerville, SC 29486For SaleMLS ID #26016676, Britt Freeman. CTMLS
- $399,9864 bd3 ba2.4k sqft213 Godwit Dr, Summerville, SC 29486For SaleMLS ID #26027907, Kylie Hampton. CTMLS
- $400,0003 bd3 ba2.4k sqft418 Carrara Dr, Summerville, SC 29486For SaleMLS ID #26016791, Andrew Williamson. CTMLS
- $345,0003 bd2 ba1.6k sqft414 Eastern Pine Dr, Summerville, SC 29486For SaleMLS ID #26024310, Debbie Cromer. CTMLS
- $389,0005 bd3 ba2.3k sqft501 Frutchey Ct, Summerville, SC 29486For SaleMLS ID #26025715, Jana Bantz. CTMLS
- $350,0003 bd2 ba1.6k sqft493 Cedarview Rd, Summerville, SC 29486For SaleMLS ID #26013864, Sharron Griffin. CTMLS
- $414,4024 bd3 ba2.1k sqft214 Hungerford Dr, Summerville, SC 29486New ConstructionCTMLS
