Skip main navigation
Off market
  • Tax assessed value
    $2,250

    207 Gulph Ln, W Cnshohocken, PA 19428

    4beds
    3,650sqft
    Detached
    Built in 2019
    5,998 Square Feet Lot
    $-- Zestimate®
    $1/sqft
    $4,946 Estimated rent

    Home value

    Not available

    Estimated sales range

    Not available

    $4,946/mo

    Zestimate® history
    Loading
    Loading...

    Owner options

    List your home for rent

    $4,946/mo

    Rent Zestimate®

    Find your next renter with Zillow Rental Manager. Plus, with online applications, you can quickly screen prospective tenants – for free.

    Learn more

    $4,946/mo

    Rent Zestimate®

    Refinance and save

    $12/mo

    Est. payment

    Refinancing to a lower rate could help reduce your monthly payments and save thousands over the life of the loan.

    See today's rates

    $12/mo

    Est. payment

    Explore your selling options

    Work with a Zillow partner agent

    Leverage their expertise and Zillow's premium Showcase listings to get your home seen by more buyers.

    Get started

    List with your own agent

    Get your home in front of millions of buyers by listing it on Zillow.

    Learn how to do it

    Sell it yourself

    Take full control of how buyers see your home on Zillow by listing For Sale by Owner (FSBO).

    List your home

    What's special

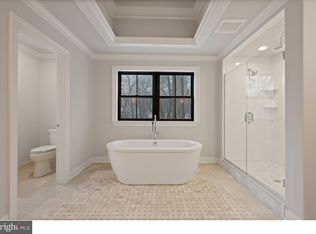
    Craft Custom Homes Creates Another Masterpiece. Modern Farmhouse Style Single Family Home Situated On Cul-De-Sac Featuring Extensive Architectural Details Like Decorative Corbels, Open Front Porch, Black Windows & Black Standing Seam Aluminum Roof Complimenting The White Siding, Vertical Accents & Hand Split Stone Facade. Luxury Finishes include Living Room Coffer Ceiling, Master Bedroom Tray Ceiling, Granite Counters & Island, Glass Shower Enclosure, Free Standing Soaking Tub & Site Finished Hardwood Floors Throughout First Floor. Every Detail Scrutinized Delivering Flawless Function With A Sophisticated Flair. LivingRoom Enhanced By Dramatic Coffer Ceiling & 6ft Anderson Windows Capturing Natural Light. Cozy Up To Traditional Paneled Fireplace On Cold Winter Nights. Superb Gourmet Inspired Kitchen Showcasing White/Gray Granite Island. White Shaker Style Cabinetry W/Custom Crown To Ceiling (Soft Close Feature) In Stark Contrast To The Black Leather Granite Counters. Stainless Appliances Include Range, Vent Hood, Microwave Drawer, And Dishwasher. Large Walk-In Pantry & Butler's Pantry With Convenient Access To Formal Dining. Large 6ft Windows Fill The Executive Study With Natural Lighting. Mudroom Entrance From Garage Featuring Custom Benches & Cubbies Creates A Well Organized Space. Tucked Away Powder Room Off Of Mudroom. Second Floor "Master Suite" Designed To Add Depth With Dramatic Tray Ceiling & Expansive Walk-In Closet Awaiting Your Organizational Skills. The Incredible Master Bath Caters To Pampering In This Quintessential Spa Style En-Suite. Wash Your Worries Away In Floor To Ceiling Tiled Shower Rain Shower Feature & Glass Enclosure. To Decompress From Those Tougher Days Step Into Your Freestanding Soaking Tub (Just Add Bubbles & Wine). Dual Bowl Vanity & Private Water Closet. Three Additional Bedrooms Are Wall To Wall Carpeted. Hall Bath With Dual Bowl Vanity. Brand New State Of The Art Gulph Elementary School. Low Upper Merion Taxes & West Conshohocken Access To All Major Highways Making This Location The Desired Destination. This Home Will Sell Very Quickly. Construction Features, Floor Plans & Builders Warranty All Available On Trend. Pictures Are Of Other Homes Created By Builder That Represent Standard & Upgraded Finishes. Opportunity To Select Finishes Not Yet Ordered. Taxes Are An Estimate. 60 Day Deliv

    This property is not currently displayed as for sale or rent on Zillow. This may be different from what's on other websites or public sources.

    Facts & features

    Interior

    Bedrooms & bathrooms
    • Bedrooms: 4
    • Bathrooms: 3
    • Full bathrooms: 2
    • 1/2 bathrooms: 1
    Heating
    • Forced air
    Cooling
    • Central
    Appliances
    • Included: Dishwasher, Garbage disposal, Microwave, Range / Oven
    Features
    • Kitchen Island, Butlers Pantry, Master Bath(s), Stall Shower
    • Basement: Y
    • Has fireplace: Yes
    Interior area
    • Total interior livable area: 3,650 sqft
    • Finished area below ground: 1200

    Property

    Parking
    • Total spaces: 3
    • Parking features: Garage - Attached
    Features
    • Exterior features: Stone, Vinyl
    • Has view: Yes
    • View description: Water
    • Has water view: Yes
    • Water view: Water
    Lot
    • Size: 5,998 Square Feet
    Details
    • Parcel number: 580008842001
    • Special conditions: Standard

    Construction

    Type & style
    • Home type: SingleFamily
    • Architectural style: Farmhouse/National Folk
    • Property subtype: Detached
    Condition
    • Year built: 2019

    Community & HOA

    Community
    • Security: Sprinkler System
    Location
    • Region: W Cnshohocken

    Financial & listing details

    • Price per square foot: $1/sqft
    • Tax assessed value: $2,250
    • Annual tax amount: $61

    Price history

    DateEventPrice
    9/8/2019Listing removed$589,900$162/sqft
    Source: Keller Williams Real Estate-Co #PAMC617618 Report a problem
    7/10/2019Listed for sale$589,900$162/sqft
    Source: Keller Williams Real Estate-Co #PAMC617618 Report a problem

    Public tax history

    YearProperty taxesTax assessment
    2020$61 +3.4%$2,250
    2019$59 +1.7%$2,250
    2018$58 +3.6%$2,250
    2017$56 $2,250
    2016$56 +5.7%$2,250
    2015$53 +1.9%$2,250
    2014$52 +2%$2,250
    2013$51 $2,250
    2012$51 +8.5%$2,250
    2011$47 +4.4%$2,250
    2010$45 +2.3%$2,250
    2009$44 +2.3%$2,250
    2008$43 +7.5%--
    2007$40 +5.3%--
    2006$38 +8.6%--
    2005$35 +6.1%--
    2004$33 +3.1%--
    2003$32 +3.2%--
    2002$31 +3.3%--
    2000$30 +3.4%--
    1999$29 --
    Find assessor info on the county website

    Neighborhood: 19428

    Nearby schools

    GreatSchools rating
    Schools provided by the listing agent
    • District: UPPER MERION AREA

    Source: The MLS. This data may not be complete. We recommend contacting the local school district to confirm school assignments for this home.