Ralston Construction quality built newly constructed zero lot line duplex home. A step above the competition with a vision board and specifications attached. You'll appreciate the 2" x 6" exterior walls, house wrap, GAF Timberline shingles, Gerkin windows, Heil 96%+ efficient furnace and 16 Seer central air, and insulated 8' x 16' garage door. The cabinetry is white shaker in style with solid wood box structures and dove tail drawers. Shaw LVP flooring and an upper grade carpet has been selected. Hunter ceiling fans, interior and exterior soffit can lighting, and pendant lights show off the architecture of the floor plan. Open and functional, this home offers a main floor laundry room, vaulted great room ceiling, kitchen bar seating, and a deck with stairs to the 8' x 12' concrete patio and rear yard. The walkout lower level offers egress windows, TJI and OSB joist and flooring systems, insulated walls and sill plates, and a full bathroom stub. Delta plumbing faucets, a walk in primary bath shower, Quartz bath tops with granite kitchen tops. This quality built home offers a builder warranty and in the high demand school district of Viola Gibson, Harding, and Kennedy. Additional floor plans, specifications, and building sites are available. $150/year HOA management fee, $150/fee to utilize snow removal/lawn care. 6 Miles to Viola Gibson, 6.5 Miles to Blairs Ferry/Edgewood Rd intersection, 7 Miles to Hwy 100 bypass.
Sold for $255,000
$255,000
207 Hackberry Dr, Palo, IA 52324
2beds
1,272sqft
Condominium
Built in 2024
-- sqft lot
$265,100 Zestimate®
$200/sqft
$2,493 Estimated rent
Home value
$265,100
$244,000 - $286,000
$2,493/mo
Zestimate® history
Owner options
List your home for rent
$2,493/mo
Rent Zestimate®
Find your next renter with Zillow Rental Manager. Plus, with online applications, you can quickly screen prospective tenants – for free.
$2,493/mo
Rent Zestimate®
Refinance and save
$1,867/mo
Est. payment
Refinancing to a lower rate could help reduce your monthly payments and save thousands over the life of the loan.
$1,867/mo
Est. payment
Explore your selling options
Work with a Zillow partner agent
Leverage their expertise and Zillow's premium Showcase listings to get your home seen by more buyers.
Get startedList with your own agent
Get your home in front of millions of buyers by listing it on Zillow.
Learn how to do itSell it yourself
Take full control of how buyers see your home on Zillow by listing For Sale by Owner (FSBO).
List your homeWhat's special
Egress windowsDeck with stairsHunter ceiling fansShaw lvp flooringGranite kitchen topsUpper grade carpetQuartz bath tops
Zillow last checked:
Listing updated:
Listed by:
Heather Morris 319-350-7653,
SKOGMAN REALTY
Bought with:
Liz Efting
SKOGMAN REALTY
Source: CRAAR, CDRMLS,MLS#: 2406895 Originating MLS: Cedar Rapids Area Association Of Realtors
Originating MLS: Cedar Rapids Area Association Of RealtorsFacts & features
Interior
Bedrooms & bathrooms
- Bedrooms: 2
- Bathrooms: 2
- Full bathrooms: 2
Rooms
- Room types: Great Room, Laundry
Other
- Level: First
Heating
- Forced Air, Gas
Cooling
- Central Air
Appliances
- Included: Dishwasher, Disposal, Gas Water Heater, Microwave, Range
- Laundry: Main Level
Features
- Breakfast Bar, Kitchen/Dining Combo, Bath in Primary Bedroom, Main Level Primary
- Basement: Full,Concrete,Walk-Out Access
Interior area
- Total interior livable area: 1,272 sqft
- Finished area above ground: 1,272
- Finished area below ground: 0
Property
Parking
- Total spaces: 2
- Parking features: Attached, Garage, Garage Door Opener
- Attached garage spaces: 2
Features
- Patio & porch: Deck
Lot
- Size: 7,405 Square Feet
- Dimensions: 50 x 150
Details
- Parcel number: 122017900200000
Construction
Type & style
- Home type: Condo
- Architectural style: Ranch
- Property subtype: Condominium
Materials
- Frame, Stone, Vinyl Siding
- Foundation: Poured
Condition
- New construction: Yes
- Year built: 2024
Details
- Builder name: Ralston
- Warranty included: Yes
Utilities & green energy
- Sewer: Public Sewer
- Water: Public
- Utilities for property: Cable Connected
Community & HOA
HOA
- Has HOA: Yes
- HOA fee: $150 annually
Location
- Region: Palo
Financial & listing details
- Price per square foot: $200/sqft
- Tax assessed value: $2,000
- Annual tax amount: $30
- Date on market: 10/2/2024
Price history
| Date | Event | Price |
|---|---|---|
| 5/9/2025 | Sold | $255,000-1.9%$200/sqft |
Source:  CRAAR, CDRMLS #2406895 Report a problem CRAAR, CDRMLS #2406895 Report a problem | ||
| 5/2/2025 | Pending sale | $259,950$204/sqft |
Source: CRAAR, CDRMLS #2406895 Report a problem | ||
| 10/2/2024 | Listed for sale | $259,950$204/sqft |
Source: CRAAR, CDRMLS #2406895 Report a problem | ||
Public tax history
| Year | Property taxes | Tax assessment |
|---|---|---|
| 2025 | $30 | $255,300 +12665% |
| 2024 | $30 +114.3% | $2,000 |
| 2023 | $14 | $2,000 |
Find assessor info on the county website
Neighborhood: 52324
Nearby homes
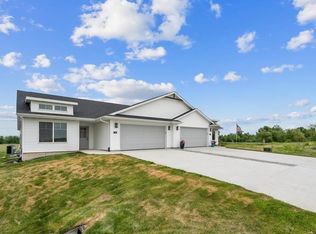
- $277,4002 bd2 ba1.3k sqft145 Hackberry Dr, Palo, IA 52324Sold
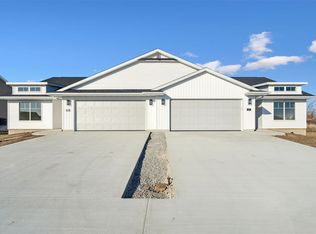
- $250,0002 bd2 ba1.2k sqft215 Hackberry Dr, Palo, IA 52324Sold

- $277,4004 bd3 ba2.1k sqft137 Hackberry Dr, Palo, IA 52324Sold
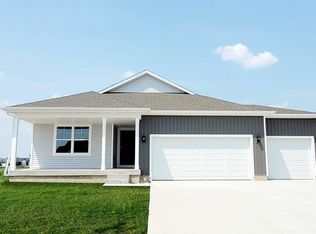
- $334,9904 bd3 ba2.1k sqft223 Hackberry Dr, Palo, IA 52324Sold
- $2,000-- bd-- ba-- sqft129 Hackberry Dr, Palo, IA 52324Off Market
- $2,900-- bd-- ba-- sqft1004 Juneberry Dr, Palo, IA 52324Off Market
- $329,9904 bd3 ba2.1k sqft231 Hackberry Dr, Palo, IA 52324Sold
- $318,1152 bd2 ba1.3k sqft121 Hackberry Dr, Palo, IA 52324Sold
Nearby schools
GreatSchools rating
- 10/10Viola Gibson Elementary SchoolGrades: PK-5Distance: 5 mi
- 7/10Harding Middle SchoolGrades: 6-8Distance: 8.4 mi
- 3/10John F Kennedy High SchoolGrades: 9-12Distance: 7 mi
Schools provided by the listing agent
- Elementary: Viola Gibson
- Middle: Harding
- High: Kennedy
Source: CRAAR, CDRMLS. This data may not be complete. We recommend contacting the local school district to confirm school assignments for this home.


Get pre-qualified for a loan
At Zillow Home Loans, we can pre-qualify you in as little as 5 minutes with no impact to your credit score.An equal housing lender. NMLS #10287.
Sell for more on Zillow
Get a Zillow Showcase℠ listing at no additional cost and you could sell for .
$265,100
2% more
+$5,302
With Zillow Showcase(estimated)
$270,402
- Iowa
- Linn County
- Palo
- 52324
- 207 Hackberry Dr
Nearby cities
Nearby zip codes
Other Palo Topics
