Skip main navigation
Closed
  • $335,000

    207 Haddonfield Dr, Syracuse, NY 13214

    4beds
    2,100sqft
    Single Family Residence
    Built in 1950
    10,454 Square Feet Lot
    $342,500 Zestimate®
    $160/sqft
    $2,866 Estimated rent

    Home value

    $342,500

    $319,000 - $370,000

    $2,866/mo

    Zestimate® history
    Loading
    Loading...

    Owner options

    List your home for rent

    $2,866/mo

    Rent Zestimate®

    Find your next renter with Zillow Rental Manager. Plus, with online applications, you can quickly screen prospective tenants – for free.

    Learn more

    $2,866/mo

    Rent Zestimate®

    Refinance and save

    $2,385/mo

    Est. payment

    Refinancing to a lower rate could help reduce your monthly payments and save thousands over the life of the loan.

    See today's rates

    $2,385/mo

    Est. payment

    Explore your selling options

    Work with a Zillow partner agent

    Leverage their expertise and Zillow's premium Showcase listings to get your home seen by more buyers.

    Get started

    List with your own agent

    Get your home in front of millions of buyers by listing it on Zillow.

    Learn how to do it

    Sell it yourself

    Take full control of how buyers see your home on Zillow by listing For Sale by Owner (FSBO).

    List your home

    What's special

    Huge formal dining room
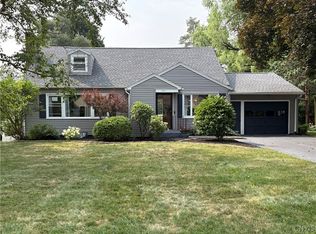
    *Quiet street in sought after, Orvilton neighborhood, in Dewitt, with award winning Jamesville-Dewitt Schools. Charming, cape cod with stone exterior. Primary bedroom on the 1st floor, with full bath off, make this your forever home. Enter from the foyer to the fireplaced living room with curved archways. Hardwoods in most rooms on the 1st floor. Huge formal dining room. White kitchen with 2 pantries. Large, primary bedroom in the back area of home views the pretty gardens. Full bath off. Den/office/bedroom near the dining room has a door to the side yard, so can be a flex room. Screened in Sunporch ( has Plexi-glass inserts ), 2 skylights, & has a door to the backyard, will be a favorite area to view your perennials & enjoy your firepit. Second floor has 3 large bedrooms, full bath, & walk in attic. Lower level will be a surprise to you with a beamed ceiling, fireplaced family room, adding another area to entertain family & friends. Laundry room, storage area, workshop with walkout exterior door, makes this a smart home ! Huge, 2 Car Garage ! Convenient location to highways, 8 minutes to hospitals, churches, & Syracuse downtown.

    Zillow last checked:

    Listing updated:

    Listed by:

    Evelyn Emerson 315-446-8291,

    Howard Hanna Real Estate

    Bought with:

    Richard Bolduc, 10301217179

    The O'Hara Group

    Source: NYSAMLSs,MLS#: S1644066MLS LogoOriginating MLS: Syracuse

    Facts & features

    Interior

    Bedrooms & bathrooms
    • Bedrooms: 4
    • Bathrooms: 2
    • Full bathrooms: 2
    • Main level bathrooms: 1
    • Main level bedrooms: 1
    Heating
    • Gas, Forced Air
    Cooling
    • Central Air
    Appliances
    • Included: Dryer, Dishwasher, Free-Standing Range, Gas Oven, Gas Range, Gas Water Heater, Microwave, Oven, Refrigerator, Washer
    • Laundry: In Basement
    Features
    • Breakfast Bar, Ceiling Fan(s), Den, Separate/Formal Dining Room, Entrance Foyer, Eat-in Kitchen, Separate/Formal Living Room, Home Office, Pantry, Storage, Skylights, Natural Woodwork, Window Treatments, Bedroom on Main Level, Convertible Bedroom, Bath in Primary Bedroom, Main Level Primary, Primary Suite, Programmable Thermostat, Workshop
    • Flooring: Carpet, Ceramic Tile, Hardwood, Varies, Vinyl
    • Windows: Drapes, Skylight(s), Thermal Windows
    • Basement: Full,Partially Finished,Walk-Out Access
    • Number of fireplaces: 2
    Interior area
    • Total structure area: 2,100
    • Total interior livable area: 2,100 sqft

    Property

    Parking
    • Total spaces: 2
    • Parking features: Attached, Electricity, Garage, Storage, Workshop in Garage, Driveway, Garage Door Opener
    • Attached garage spaces: 2
    Accessibility
    • Accessibility features: Accessible Bedroom
    Features
    • Levels: Two
    • Stories: 2
    • Patio & porch: Open, Patio, Porch
    • Exterior features: Blacktop Driveway, Enclosed Porch, Porch, Patio, Private Yard, See Remarks
    Lot
    • Size: 10,454 Square Feet
    • Dimensions: 118 x 185
    • Features: Pie Shaped Lot, Residential Lot
    Details
    • Parcel number: 31268906100000100150000000
    • Special conditions: Standard

    Construction

    Type & style
    • Home type: SingleFamily
    • Architectural style: Cape Cod
    • Property subtype: Single Family Residence
    Materials
    • Frame, Shake Siding, Stone
    • Foundation: Block
    • Roof: Asphalt,Shingle
    Condition
    • Resale
    • Year built: 1950

    Utilities & green energy

    • Electric: Circuit Breakers
    • Sewer: Connected
    • Water: Connected, Public
    • Utilities for property: Cable Available, Electricity Connected, Sewer Connected, Water Connected
    Green energy
    • Energy efficient items: HVAC

    Community & HOA

    Community
    • Subdivision: Orvilton
    Location
    • Region: Syracuse

    Financial & listing details

    • Price per square foot: $160/sqft
    • Tax assessed value: $351,600
    • Annual tax amount: $9,889
    • Date on market: 10/15/2025
    • Cumulative days on market: 55 days
    • Listing terms: Cash,Conventional,FHA,VA Loan

    Price history

    DateEventPrice
    3/26/2026Sold$335,000-1.3%$160/sqft
    Source: NYSAMLSs #S1644066 Report a problem
    12/9/2025Pending sale$339,500$162/sqft
    Source: NYSAMLSs #S1644066 Report a problem
    11/8/2025Price change$339,500-1.5%$162/sqft
    Source: NYSAMLSs #S1644066 Report a problem
    10/26/2025Price change$344,500-1.5%$164/sqft
    Source: NYSAMLSs #S1644066 Report a problem
    10/15/2025Listed for sale$349,900$167/sqft
    Source: NYSAMLSs #S1644066 Report a problem

    Public tax history

    YearProperty taxesTax assessment
    2025-- $351,600 +16%
    2024-- $303,100 +18%
    2023-- $256,900 +10%
    2022-- $233,500 +12%
    2021-- $208,500 +10%
    2020-- $189,500 +5%
    2019-- $180,500
    2018-- $180,500 +5%
    2017$5,653 +91.6%$171,900
    2016$2,950 $171,900
    2015-- $171,900
    2014-- $171,900 +3.9%
    2013-- $165,500
    2012-- $165,500
    2011-- $165,500
    2010-- $165,500
    2009-- $165,500
    2008-- $165,500
    2007-- $165,500 +5%
    2006-- $157,600 +4.1%
    2005-- $151,400 +7%
    2004-- $141,500 +4.9%
    2003-- $134,900 +1.7%
    2002-- $132,700 +7%
    2001-- $124,000
    2000-- $124,000
    Find assessor info on the county website

    Neighborhood: 13214

    Nearby schools

    GreatSchools rating
    Schools provided by the listing agent
    • Middle: Jamesville-Dewitt Middle
    • High: Jamesville-Dewitt High
    • District: Jamesville-Dewitt

    Source: NYSAMLSs. This data may not be complete. We recommend contacting the local school district to confirm school assignments for this home.

    Sell for more on Zillow
    Get a Zillow Showcase℠ listing at no additional cost and you could sell for .
    $342,500
    2% more
    +$6,850
    With Zillow Showcase(estimated)
    $349,350