Skip main navigation
Closed
  • $280,000

    207 Hamilton Meadows Cv, Fort Wayne, IN 46814

    3beds
    1,208sqft
    Single Family Residence
    Built in 2010
    8,712 Square Feet Lot
    $279,600 Zestimate®
    $--/sqft
    $1,712 Estimated rent

    Home value

    $279,600

    $266,000 - $294,000

    $1,712/mo

    Zestimate® history
    Loading
    Loading...

    Owner options

    List your home for rent

    $1,712/mo

    Rent Zestimate®

    Find your next renter with Zillow Rental Manager. Plus, with online applications, you can quickly screen prospective tenants – for free.

    Learn more

    $1,712/mo

    Rent Zestimate®

    Refinance and save

    $1,921/mo

    Est. payment

    Refinancing to a lower rate could help reduce your monthly payments and save thousands over the life of the loan.

    See today's rates

    $1,921/mo

    Est. payment

    Explore your selling options

    Work with a Zillow partner agent

    Leverage their expertise and Zillow's premium Showcase listings to get your home seen by more buyers.

    Get started

    List with your own agent

    Get your home in front of millions of buyers by listing it on Zillow.

    Learn how to do it

    Sell it yourself

    Take full control of how buyers see your home on Zillow by listing For Sale by Owner (FSBO).

    List your home

    What's special

    Private en-suite bathCozy gas-log fireplacePainted brickNew privacy fenceSpacious deckBrand-new quartz countertopsCraftsman-style front entry
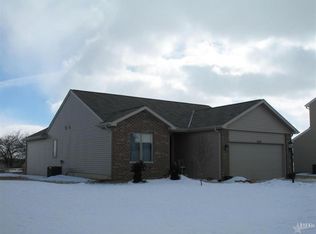
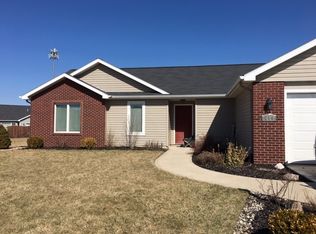
    Welcome to 207 Hamilton Meadows Cove, one of Southwest Fort Wayne's most desirable communities, where modern design, quality upgrades, and exceptional outdoor living come together. Conveniently located near Southwest Allen County Schools (SACS), Lutheran Hospital, Jefferson Pointe, I-69, award-winning restaurants, shopping, parks, and everyday conveniences, this move-in-ready home offers the perfect combination of style, comfort, and location. This beautifully maintained Granite Ridge floor plan has been extensively updated by the current owner with today's most sought-after finishes. The stunning, fully renovated kitchen is the heart of the home and showcases brand-new quartz countertops, new kitchen cabinetry, a new designer backsplash, new stainless kitchen sink, new cooktop, new built-in oven, new microwave, new vent hood, and a new refrigerator creating a stylish and functional space designed for both everyday living and entertaining. The open-concept layout welcomes you with soaring ceilings, abundant natural light, and a spacious great room centered around a cozy gas-log fireplace. Throughout the main living areas, you'll appreciate the new luxury vinyl plank flooring, offering both timeless style and exceptional durability. The thoughtfully designed floor plan provides privacy and flexibility. The spacious owner's suite features a painted accent wall, a generous walk-in closet, and a private en-suite bath, creating the perfect retreat at the end of the day. Additional upgrades include a new washer and dryer and a new water heater, giving buyers added peace of mind and making this home truly move-in ready. Step outside to the spacious deck, where you'll enjoy peaceful views with no immediate rear neighbors. The new privacy fence creates an inviting backyard oasis that's perfect for grilling, relaxing, entertaining friends, or simply enjoying the privacy and natural surroundings. The attractive exterior offers timeless curb appeal with a craftsman-style front entry featuring painted brick, beautiful landscaping, and a spacious heated two-car garage with room for vehicles, storage, and hobbies. If you've been searching for a move-in-ready home in Southwest Fort Wayne, an updated ranch home in Southwest Allen County Schools, or a home with an open floor plan, a private fenced backyard, and modern finishes, 207 Hamilton Meadows Cove offers an exceptional combination of quality, location, and value. Don't miss out on this amazing opportunity!

    Zillow last checked:

    Listing updated:

    Listed by:

    Aaron S Hoover aaronhoover@kw.com,

    Keller Williams Realty Group

    Bought with:

    Michael VanDeGrift, RB19001177

    Keller Williams Realty Group

    Source: IRMLS,MLS#: 202626504MLS Logo

    Facts & features

    Interior

    Bedrooms & bathrooms
    • Bedrooms: 3
    • Bathrooms: 2
    • Full bathrooms: 2
    • Main level bedrooms: 3
    Bedroom 1
    • Level: Main
    Bedroom 2
    • Level: Main
    Kitchen
    • Level: Main
    • Area: 88
    • Dimensions: 11 x 8
    Living room
    • Level: Main
    • Area: 221
    • Dimensions: 17 x 13
    Office
    • Level: Main
    • Area: 121
    • Dimensions: 11 x 11
    Heating
    • Forced Air
    Cooling
    • Central Air
    Appliances
    • Included: Disposal, Dishwasher, Microwave, Refrigerator, Washer, Electric Cooktop, Dryer-Gas, Exhaust Fan, Oven-Built-In, Convection Oven, Gas Water Heater
    • Laundry: Dryer Hook Up Gas/Elec, Main Level, Washer Hookup
    Features
    • 1st Bdrm En Suite, Ceiling Fan(s), Walk-In Closet(s), Countertops-Solid Surf, Eat-in Kitchen, Entrance Foyer, Double Vanity, Main Level Bedroom Suite
    • Flooring: Vinyl, Other, Ceramic Tile
    • Windows: Window Treatments
    • Has basement: No
    • Attic: Storage
    • Number of fireplaces: 1
    • Fireplace features: Living Room
    Interior area
    • Total structure area: 1,208
    • Total interior livable area: 1,208 sqft
    • Finished area above ground: 1,208
    • Finished area below ground: 0

    Property

    Parking
    • Total spaces: 2
    • Parking features: Attached, Garage Door Opener, Heated Garage, Concrete
    • Attached garage spaces: 2
    • Has uncovered spaces: Yes
    Features
    • Levels: One
    • Stories: 1
    • Fencing: Privacy,Vinyl
    Lot
    • Size: 8,712 Square Feet
    • Dimensions: 128 x 58
    • Features: Cul-De-Sac, City/Town/Suburb, Near Walking Trail
    Details
    • Parcel number: 020812452003.000063

    Construction

    Type & style
    • Home type: SingleFamily
    • Architectural style: Ranch
    • Property subtype: Single Family Residence
    Materials
    • Brick, Vinyl Siding
    • Foundation: Slab
    • Roof: Asphalt,Shingle
    Condition
    • New construction: No
    • Year built: 2010

    Utilities & green energy

    • Electric: Indiana Michigan Power
    • Gas: NIPSCO
    • Sewer: City
    • Water: City, Fort Wayne City Utilities
    • Utilities for property: Cable Available

    Community & HOA

    Community
    • Features: Sidewalks
    • Security: Smoke Detector(s)
    • Subdivision: Hamilton Meadows
    HOA
    • Has HOA: Yes
    • HOA fee: $200 annually
    Location
    • Region: Fort Wayne

    Financial & listing details

    • Tax assessed value: $255,200
    • Annual tax amount: $2,738
    • Date on market: 7/3/2026
    • Listing terms: Cash,Conventional,FHA,VA Loan

    Price history

    DateEventPrice
    8/5/2026Sold$280,000+0%
    Source: IRMLS #202626504 Report a problem
    7/8/2026Pending sale$279,900
    Source: IRMLS #202626504 Report a problem
    7/3/2026Listed for sale$279,900+5.7%
    Source: IRMLS #202626504 Report a problem
    10/25/2024Sold$264,900
    Source: IRMLS #202437696 Report a problem
    10/1/2024Pending sale$264,900
    Source: IRMLS #202437696 Report a problem
    9/29/2024Listed for sale$264,900
    Source: IRMLS #202437696 Report a problem

    Public tax history

    YearProperty taxesTax assessment
    2025$1,736 +25.3%$255,200 +8.8%
    2024$1,386 +18.7%$234,600 +13%
    2023$1,167 +13%$207,700 +11%
    2022$1,033 +5.1%$187,100 +12.8%
    2021$983 +6.6%$165,900 +4.7%
    2020$923 +4.2%$158,500 +6.9%
    2019$886 +4.8%$148,300 +2.2%
    2018$845 -4.3%$145,100 +8.1%
    2017$883 +2.1%$134,200 -1.3%
    2016$865 +6.4%$136,000 +5.3%
    2014$813 -5.1%$129,100 -0.2%
    2013$856 -0.6%$129,400 +1.6%
    2011$861 $127,300
    Find assessor info on the county website

    Neighborhood: 46814

    Nearby schools

    GreatSchools rating
    Schools provided by the listing agent
    • Elementary: Covington
    • Middle: Woodside
    • High: Homestead
    • District: MSD of Southwest Allen Cnty

    Source: IRMLS. This data may not be complete. We recommend contacting the local school district to confirm school assignments for this home.

    Get pre-qualified for a loan
    At Zillow Home Loans, we can pre-qualify you in as little as 5 minutes with no impact to your credit score.

    An equal housing lender. NMLS #10287.

    Sell for more on Zillow
    Get a Zillow Showcase℠ listing at no additional cost and you could sell for .
    $279,600
    2% more
    +$5,592
    With Zillow Showcase(estimated)
    $285,192