Situated in a charming neighborhood, 207 Hamilton is a beautifully renovated Cape Cod-style home that blends classic appeal with modern upgrades. Fresh landscaping enhances the curb appeal, with a vibrant forsythia bush in the front yard symbolizing renewal and new beginnings. The welcoming front entryway features an overhang, providing shelter as you come and go. With brand-new vinyl siding, windows, and roof, this home feels like new inside and out! Step inside to discover luxury vinyl plank flooring flowing throughout the main living areas, complemented by plush carpet in the bedrooms. The open-concept layout seamlessly connects the living room, dining room, and kitchen, creating a bright and inviting space. Off the living room, two comfortable bedrooms share a stylishly updated hall bath. On the opposite side of the home, a versatile bonus room offers endless possibilities—it could be a cozy reading nook, a sunroom, a small office, or even a mudroom with direct backyard access. The convenient main-floor laundry is located just off the kitchen. The beautifully updated kitchen boasts Quartz countertops, stainless steel appliances, soft-close white cabinetry with black hardware, and a sleek modern aesthetic. A striking wrought-iron chandelier adds charm to the adjacent dining room. From here, you can access both the partial basement and the staircase leading to the private primary suite. Upstairs, the spacious primary retreat features a large walk-in closet and an en-suite bath with upgraded Quartz countertops and a stylish shower surround. Outside, the generous backyard offers plenty of space for relaxation and entertaining, complete with a storage shed and a concrete patio for outdoor gatherings. Best of all, NO HOA fees! This home is a blank slate—clean, sleek, and move-in ready. Don't miss your chance to make it your own! Schedule your private tour today.
Sold for $300,000
$300,000
207 Hamilton St, Greenwood, DE 19950
3beds
1,232sqft
Single Family Residence
Built in 1949
5,663 Square Feet Lot
$297,800 Zestimate®
$244/sqft
$1,805 Estimated rent
Home value
$297,800
$274,000 - $325,000
$1,805/mo
Zestimate® history
Owner options
List your home for rent
$1,805/mo
Rent Zestimate®
Find your next renter with Zillow Rental Manager. Plus, with online applications, you can quickly screen prospective tenants – for free.
$1,805/mo
Rent Zestimate®
Refinance and save
$1,719/mo
Est. payment
Refinancing to a lower rate could help reduce your monthly payments and save thousands over the life of the loan.
$1,719/mo
Est. payment
Explore your selling options
Work with a Zillow partner agent
Leverage their expertise and Zillow's premium Showcase listings to get your home seen by more buyers.
Get startedList with your own agent
Get your home in front of millions of buyers by listing it on Zillow.
Learn how to do itSell it yourself
Take full control of how buyers see your home on Zillow by listing For Sale by Owner (FSBO).
List your homeWhat's special
Beautifully updated kitchenStylishly updated hall bathVibrant forsythia bushBrand-new vinyl sidingFresh landscapingStainless steel appliancesWrought-iron chandelier
Zillow last checked:
Listing updated:
Listed by:
Jose Quinones 302-883-1928,
Northrop Realty
Bought with:
Sterling Townsend, RS0025659
Coldwell Banker Realty
Source: Bright MLS,MLS#: DESU2082060
Facts & features
Interior
Bedrooms & bathrooms
- Bedrooms: 3
- Bathrooms: 2
- Full bathrooms: 2
- Main level bathrooms: 1
- Main level bedrooms: 2
Rooms
- Room types: Living Room, Dining Room, Primary Bedroom, Bedroom 2, Bedroom 3, Kitchen, Sun/Florida Room
Primary bedroom
- Features: Flooring - Carpet, Attached Bathroom
- Level: Upper
- Area: 176 Square Feet
- Dimensions: 16 x 11
Bedroom 2
- Features: Flooring - Carpet, Ceiling Fan(s)
- Level: Main
- Area: 132 Square Feet
- Dimensions: 12 x 11
Bedroom 3
- Features: Flooring - Carpet, Ceiling Fan(s)
- Level: Main
- Area: 132 Square Feet
- Dimensions: 12 x 11
Dining room
- Features: Flooring - Luxury Vinyl Plank
- Level: Main
- Area: 144 Square Feet
- Dimensions: 12 x 12
Kitchen
- Features: Flooring - Luxury Vinyl Plank, Countertop(s) - Quartz, Breakfast Nook, Dining Area, Kitchen - Electric Cooking
- Level: Main
- Area: 176 Square Feet
- Dimensions: 16 x 11
Living room
- Features: Flooring - Luxury Vinyl Plank, Ceiling Fan(s)
- Level: Main
Other
- Features: Flooring - Luxury Vinyl Plank
- Level: Main
- Area: 77 Square Feet
- Dimensions: 11 x 7
Heating
- Central, Heat Pump, Forced Air, Programmable Thermostat, Electric
Cooling
- Ceiling Fan(s), Central Air, Heat Pump, Programmable Thermostat, Electric
Appliances
- Included: Microwave, Built-In Range, Exhaust Fan, Dishwasher, Energy Efficient Appliances, Oven/Range - Electric, Refrigerator, Stainless Steel Appliance(s), Water Dispenser, Water Heater, Freezer, Ice Maker, Electric Water Heater
- Laundry: Hookup, Main Level
Features
- Breakfast Area, Ceiling Fan(s), Combination Dining/Living, Combination Kitchen/Dining, Dining Area, Entry Level Bedroom, Open Floorplan, Eat-in Kitchen, Primary Bath(s), Bathroom - Tub Shower, Recessed Lighting, Formal/Separate Dining Room, Upgraded Countertops, Walk-In Closet(s), Dry Wall
- Flooring: Luxury Vinyl, Carpet
- Doors: Atrium
- Windows: Double Hung, Double Pane Windows, Energy Efficient, Screens, Vinyl Clad
- Basement: Partial,Unfinished,Connecting Stairway,Interior Entry,Concrete,Sump Pump,Windows
- Has fireplace: No
Interior area
- Total structure area: 1,232
- Total interior livable area: 1,232 sqft
- Finished area above ground: 1,232
- Finished area below ground: 0
Property
Parking
- Total spaces: 4
- Parking features: Driveway
- Uncovered spaces: 4
Accessibility
- Accessibility features: Other
Features
- Levels: Two
- Stories: 2
- Patio & porch: Patio
- Exterior features: Lighting
- Pool features: None
- Fencing: Partial,Back Yard,Privacy,Wood
- Has view: Yes
- View description: Garden, Trees/Woods
Lot
- Size: 5,663 Square Feet
- Dimensions: 50.00 x 120.00
- Features: Backs to Trees, Front Yard, Landscaped, SideYard(s), Rear Yard
Details
- Additional structures: Above Grade, Below Grade
- Parcel number: 53010.0927.00
- Zoning: TN
- Special conditions: Standard
Construction
Type & style
- Home type: SingleFamily
- Architectural style: Cape Cod
- Property subtype: Single Family Residence
Materials
- Stick Built, Vinyl Siding, Concrete
- Foundation: Crawl Space, Concrete Perimeter
- Roof: Pitched,Shingle
Condition
- Excellent
- New construction: No
- Year built: 1949
Utilities & green energy
- Sewer: Public Septic
- Water: Public
Community & HOA
Community
- Security: Main Entrance Lock, Carbon Monoxide Detector(s), Smoke Detector(s)
- Subdivision: Crawfords Addition
HOA
- Has HOA: No
Location
- Region: Greenwood
Financial & listing details
- Price per square foot: $244/sqft
- Tax assessed value: $7,650
- Annual tax amount: $444
- Date on market: 3/27/2025
- Listing agreement: Exclusive Right To Sell
- Listing terms: Cash
- Ownership: Fee Simple
Price history
| Date | Event | Price |
|---|---|---|
| 5/16/2025 | Sold | $300,000$244/sqft |
Source:  Bright MLS #DESU2082060 Report a problem Bright MLS #DESU2082060 Report a problem | ||
| 3/29/2025 | Pending sale | $300,000$244/sqft |
Source: Bright MLS #DESU2082060 Report a problem | ||
| 3/27/2025 | Listed for sale | $300,000+316.7%$244/sqft |
Source: Bright MLS #DESU2082060 Report a problem | ||
| 1/27/2025 | Sold | $72,000-31.4%$58/sqft |
Source: Bright MLS #DESU2070654 Report a problem | ||
| 1/4/2025 | Contingent | $105,000$85/sqft |
Source: Bright MLS #DESU2070654 Report a problem | ||
| 1/1/2025 | Listed for sale | $105,000$85/sqft |
Source: Bright MLS #DESU2070654 Report a problem | ||
| 9/23/2024 | Pending sale | $105,000$85/sqft |
Source: Bright MLS #DESU2070654 Report a problem | ||
| 9/19/2024 | Contingent | $105,000$85/sqft |
Source: Bright MLS #DESU2070654 Report a problem | ||
| 9/17/2024 | Listed for sale | $105,000+356.5%$85/sqft |
Source: Bright MLS #DESU2070654 Report a problem | ||
| 4/29/2022 | Sold | $23,000$19/sqft |
Source: Bright MLS #DESU2017932 Report a problem | ||
| 3/15/2022 | Pending sale | $23,000$19/sqft |
Source: Bright MLS #DESU2017932 Report a problem | ||
| 3/12/2022 | Contingent | $23,000$19/sqft |
Source: Bright MLS #DESU2017932 Report a problem | ||
| 3/11/2022 | Listed for sale | $23,000$19/sqft |
Source: Bright MLS #DESU2017932 Report a problem | ||
Public tax history
| Year | Property taxes | Tax assessment |
|---|---|---|
| 2025 | $722 -2.1% | $54,850 +617% |
| 2024 | $738 +0% | $7,650 |
| 2023 | $737 +7.9% | $7,650 +4.8% |
| 2022 | $683 +1.8% | $7,300 |
| 2021 | $671 +74.7% | $7,300 |
| 2020 | $384 | $7,300 |
| 2019 | $384 0% | $7,300 |
| 2018 | $384 +14.1% | $7,300 |
| 2017 | $337 +5.1% | $7,300 |
| 2016 | $321 +0.2% | $7,300 |
| 2015 | $320 +1.1% | $7,300 |
| 2014 | $316 -1.4% | $7,300 |
| 2013 | $321 -0.5% | $7,300 |
| 2012 | $322 +10.6% | $7,300 |
| 2011 | $291 | $7,300 |
| 2010 | $291 -0.1% | $7,300 |
| 2009 | $292 | $7,300 |
| 2003 | -- | -- |
| 2002 | -- | -- |
| 2001 | -- | -- |
Find assessor info on the county website
Neighborhood: 19950
Nearby homes
- $207,7002 bd-- ba882 sqft204 Hamilton St, Greenwood, DE 19950Off Market
- $307,9004 bd2 ba1.7k sqft209 Hamilton St, Greenwood, DE 19950Off Market
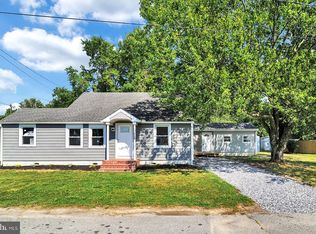
- $7,2502 bd-- ba846 sqft205 Hamilton St #A, Greenwood, DE 19950Sold
- $121,9002 bd-- ba846 sqft205 Hamilton St #B, Greenwood, DE 19950Off Market
- $304,7003 bd2 ba1.2k sqft210 Hamilton St, Greenwood, DE 19950Off Market
- $30,600-- bd-- ba-- sqft202 Hamilton St, Greenwood, DE 19950Off Market
- $323,4003 bd2 ba1.2k sqft203 Hamilton St, Greenwood, DE 19950Off Market
- $30,400-- bd-- ba-- sqft200 Hamilton St, Greenwood, DE 19950Off Market
Nearby schools
GreatSchools rating
- NAWoodbridge Early Childhood Education CenterGrades: PK-2Distance: 0.6 mi
- 2/10Woodbridge Middle SchoolGrades: 6-8Distance: 5 mi
- 2/10Woodbridge High SchoolGrades: 9-12Distance: 2.5 mi
Schools provided by the listing agent
- Elementary: Phillis Wheatley
- High: Woodbridge
- District: Woodbridge
Source: Bright MLS. This data may not be complete. We recommend contacting the local school district to confirm school assignments for this home.
Get a cash offer in 3 minutes
Find out how much your home could sell for in as little as 3 minutes with a no-obligation cash offer.
Estimated market value
$297,800
Get a cash offer in 3 minutes
Find out how much your home could sell for in as little as 3 minutes with a no-obligation cash offer.
Estimated market value
$297,800
- Delaware
- Sussex County
- Greenwood
- 19950
- 207 Hamilton St
Nearby cities
Nearby zip codes
Other Greenwood Topics
