Skip main navigation
Sold for $452,000
  • $452,000

    207 Hampshire Dr, Sellersville, PA 18960

    3beds
    2,412sqft
    Townhouse
    Built in 2003
    2,952 Square Feet Lot
    $469,000 Zestimate®
    $187/sqft
    $2,990 Estimated rent

    Home value

    $469,000

    $436,000 - $507,000

    $2,990/mo

    Zestimate® history
    Loading
    Loading...

    Owner options

    List your home for rent

    $2,990/mo

    Rent Zestimate®

    Find your next renter with Zillow Rental Manager. Plus, with online applications, you can quickly screen prospective tenants – for free.

    Learn more

    $2,990/mo

    Rent Zestimate®

    Refinance and save

    $3,033/mo

    Est. payment

    Refinancing to a lower rate could help reduce your monthly payments and save thousands over the life of the loan.

    See today's rates

    $3,033/mo

    Est. payment

    Explore your selling options

    Work with a Zillow partner agent

    Leverage their expertise and Zillow's premium Showcase listings to get your home seen by more buyers.

    Get started

    List with your own agent

    Get your home in front of millions of buyers by listing it on Zillow.

    Learn how to do it

    Sell it yourself

    Take full control of how buyers see your home on Zillow by listing For Sale by Owner (FSBO).

    List your home

    What's special

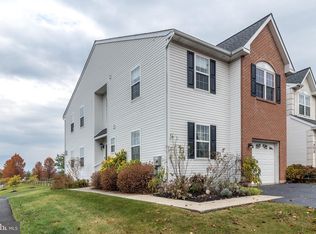
    Welcome to this stunning brick-front residence nestled in the heart of Hilltown Township—arguably the most upgraded home in the community. With premium finishes throughout and no carpet in sight, this home combines luxury, comfort, and functionality in one remarkable package. Upon entry, you're greeted by a dramatic two-story foyer that sets the tone for the rest of the home. Rich hardwood flooring flows throughout every level, offering both elegance and durability. The first floor boasts a spacious open-concept layout ideal for modern living. The oversized living room features a cozy gas fireplace and sliding glass doors that lead to a beautiful Trex deck—perfect for entertaining or relaxing while taking in serene views of the common area. Seamlessly connected to the living space are the dining room and kitchen, both adorned with crown molding and fresh neutral paint, enhancing the home's bright and airy feel. The kitchen is a chef’s dream, outfitted with upgraded designer cabinetry, granite countertops, an oversized sink, recessed lighting, built-in microwave, and electric range. Natural gas is already available in the home, offering the option to switch to gas cooking with ease. A stylish half bathroom completes the main level. Upstairs, the second level continues to impress with high-end hardwood flooring and freshly painted neutral walls throughout. The luxurious primary suite features a generous walk-in closet, ceiling fan, and a spa-like ensuite bathroom complete with a stall shower, soaking tub, dual-sink vanity with granite countertops, and luxury vinyl plank flooring. Two additional spacious bedrooms share a well-appointed hall bathroom with a tub and shower combo. For added convenience, the laundry room is also located on the second floor. The finished basement offers incredible versatility, with a large secondary living area featuring hardwood flooring and an additional room that can serve as a home office, gym, or fourth bedroom. Perfectly situated near parks, top-rated schools, shopping centers, restaurants, and public transportation, this home provides both luxury and convenience. Don’t miss your chance to own this exceptional home—schedule your private showing today before it’s gone!

    Zillow last checked:

    Listing updated:

    Listed by:

    Jeff Falterbauer 215-872-9030,

    Keller Williams Real Estate-Montgomeryville

    Bought with:

    Christine Manion, RS341111

    Coldwell Banker Hearthside-Lahaska

    Source: Bright MLS,MLS#: PABU2093076MLS Logo

    Facts & features

    Interior

    Bedrooms & bathrooms
    • Bedrooms: 3
    • Bathrooms: 3
    • Full bathrooms: 2
    • 1/2 bathrooms: 1
    • Main level bathrooms: 1
    Rooms
    • Room types: Living Room, Dining Room, Primary Bedroom, Bedroom 2, Bedroom 3, Kitchen, Basement, Laundry, Office, Bathroom 2, Primary Bathroom, Half Bath
    Primary bedroom
    • Features: Walk-In Closet(s), Ceiling Fan(s), Attached Bathroom, Flooring - HardWood
    • Level: Upper
    • Area: 273 Square Feet
    • Dimensions: 21 x 13
    Bedroom 2
    • Features: Flooring - HardWood
    • Level: Upper
    • Area: 130 Square Feet
    • Dimensions: 13 x 10
    Bedroom 3
    • Features: Flooring - HardWood
    • Level: Upper
    • Area: 140 Square Feet
    • Dimensions: 14 x 10
    Primary bathroom
    • Features: Bathroom - Stall Shower, Granite Counters, Double Sink, Flooring - Luxury Vinyl Plank, Soaking Tub
    • Level: Upper
    • Area: 96 Square Feet
    • Dimensions: 12 x 8
    Bathroom 2
    • Features: Bathroom - Tub Shower, Flooring - Luxury Vinyl Plank
    • Level: Upper
    • Area: 70 Square Feet
    • Dimensions: 10 x 7
    Basement
    • Level: Lower
    Dining room
    • Features: Crown Molding, Flooring - HardWood
    • Level: Main
    • Area: 130 Square Feet
    • Dimensions: 13 x 10
    Half bath
    • Features: Flooring - HardWood
    • Level: Main
    • Area: 25 Square Feet
    • Dimensions: 5 x 5
    Kitchen
    • Features: Granite Counters, Flooring - HardWood
    • Level: Main
    • Area: 180 Square Feet
    • Dimensions: 18 x 10
    Laundry
    • Level: Upper
    • Area: 15 Square Feet
    • Dimensions: 5 x 3
    Living room
    • Features: Flooring - HardWood, Fireplace - Gas
    • Level: Upper
    • Area: 299 Square Feet
    • Dimensions: 23 x 13
    Living room
    • Features: Flooring - HardWood
    • Level: Lower
    • Area: 308 Square Feet
    • Dimensions: 28 x 11
    Office
    • Features: Flooring - HardWood
    • Level: Lower
    • Area: 150 Square Feet
    • Dimensions: 15 x 10
    Heating
    • Forced Air, Natural Gas
    Cooling
    • Central Air, Electric
    Appliances
    • Included: Microwave, Built-In Range, Dishwasher, Disposal, Dryer, Washer, Water Heater, Gas Water Heater
    • Laundry: Upper Level, Laundry Room
    Features
    • Attic, Soaking Tub, Bathroom - Stall Shower, Bathroom - Tub Shower, Ceiling Fan(s), Combination Dining/Living, Combination Kitchen/Dining, Crown Molding, Family Room Off Kitchen, Open Floorplan, Primary Bath(s), Recessed Lighting, Upgraded Countertops, Walk-In Closet(s)
    • Flooring: Hardwood, Luxury Vinyl, Wood
    • Doors: Six Panel
    • Basement: Full,Finished
    • Number of fireplaces: 1
    • Fireplace features: Gas/Propane, Marble
    Interior area
    • Total structure area: 2,412
    • Total interior livable area: 2,412 sqft
    • Finished area above ground: 1,912
    • Finished area below ground: 500

    Property

    Parking
    • Total spaces: 18
    • Parking features: Built In, Garage Faces Front, Garage Door Opener, Inside Entrance, Asphalt, Attached, Driveway, On Street, Parking Lot
    • Attached garage spaces: 1
    • Uncovered spaces: 2
    • Details: Garage Sqft: 209
    Accessibility
    • Accessibility features: None
    Features
    • Levels: Two
    • Stories: 2
    • Patio & porch: Deck
    • Exterior features: Lighting, Sidewalks, Street Lights
    • Pool features: None
    • Has view: Yes
    • View description: Courtyard
    Lot
    • Size: 2,952 Square Feet
    • Features: Backs - Open Common Area, Suburban
    Details
    • Additional structures: Above Grade, Below Grade
    • Parcel number: 15007150
    • Zoning: CR
    • Zoning description: Residential
    • Special conditions: Standard

    Construction

    Type & style
    • Home type: Townhouse
    • Architectural style: Colonial
    • Property subtype: Townhouse
    Materials
    • Frame, Brick, Stucco, Vinyl Siding
    • Foundation: Slab
    Condition
    • Excellent
    • New construction: No
    • Year built: 2003
    Details
    • Builder name: THP Homes

    Utilities & green energy

    • Electric: 200+ Amp Service
    • Sewer: Public Sewer
    • Water: Public

    Community & HOA

    Community
    • Subdivision: Summer Lea
    HOA
    • Has HOA: Yes
    • Amenities included: Common Grounds, Tot Lots/Playground
    • Services included: Common Area Maintenance, Maintenance Grounds, Snow Removal, Trash
    • HOA fee: $112 monthly
    • HOA name: SUMMER LEA
    Location
    • Region: Sellersville
    • Municipality: HILLTOWN TWP

    Financial & listing details

    • Price per square foot: $187/sqft
    • Tax assessed value: $29,200
    • Annual tax amount: $4,970
    • Date on market: 4/25/2025
    • Listing agreement: Exclusive Right To Sell
    • Listing terms: Cash,Conventional,FHA,VA Loan
    • Inclusions: Washer, Dryer
    • Exclusions: Refrigerator
    • Ownership: Fee Simple
    • Road surface type: Black Top

    Price history

    DateEventPrice
    7/14/2025Listing removed$2,950$1/sqft
    Source: Bright MLS #PABU2099564 Report a problem
    7/2/2025Listed for rent$2,950$1/sqft
    Source: Bright MLS #PABU2099564 Report a problem
    6/25/2025Sold$452,000+0.5%$187/sqft
    Source: Bright MLS #PABU2093076 Report a problem
    4/29/2025Pending sale$449,900$187/sqft
    Source: Bright MLS #PABU2093076 Report a problem
    4/25/2025Listed for sale$449,900+63.7%$187/sqft
    Source: Bright MLS #PABU2093076 Report a problem
    7/31/2006Sold$274,900+28.7%$114/sqft
    Source: Public Record Report a problem
    11/13/2003Sold$213,540$89/sqft
    Source: Public Record Report a problem

    Public tax history

    YearProperty taxesTax assessment
    2025$5,007 $29,200
    2024$5,007 +1.2%$29,200
    2023$4,948 $29,200
    2022$4,948 $29,200
    2021$4,948 $29,200
    2020$4,948 +0.6%$29,200
    2018$4,919 +0.7%$29,200
    2017$4,882 $29,200
    2016$4,882 $29,200
    2015-- $29,200
    2014-- $29,200
    2013-- $29,200
    2012-- $29,200
    2011-- $29,200
    2010-- $29,200
    2009-- $29,200
    2008-- $29,200
    2007-- $29,200
    2006-- $29,200
    2005-- $29,200 +4534.9%
    2004-- $630
    2003-- $630
    Find assessor info on the county website

    Neighborhood: 18960

    Nearby schools

    GreatSchools rating
    Schools provided by the listing agent
    • District: Pennridge

    Source: Bright MLS. This data may not be complete. We recommend contacting the local school district to confirm school assignments for this home.

    Get a cash offer in 3 minutes
    Find out how much your home could sell for in as little as 3 minutes with a no-obligation cash offer.
    Estimated market value
    $469,000
    Get a cash offer in 3 minutes
    Find out how much your home could sell for in as little as 3 minutes with a no-obligation cash offer.
    Estimated market value
    $469,000