PRICE SLASHED!!! MOTIVATED SELLER SEEKS MOTIVATED BUYER FOR THIS ONE-OFF SINGLE-FAMILY HOME THAT COULD HELP PAY YOUR MORTGAGE!! 207 Hance Ave., Linthicum HTS., MD 21090; Anne Arundel County INVEST IN THIS HOME FOR WHAT YOU WOULD PAY MONTHLY FOR A 2BR APT!!! Come to the table and settle into the HOLIDAYS in this CHARMING and UNIQUE 3BR 2BA Cape Cod w/ long-term value, age-into features. NO HOA!!! Enjoy small-town living half-way between Baltimore and Annapolis w/ many extras and key upgrades. Nestled in ESTABLISHED, friendly, walkable neighborhood w/ easy access to major shopping, major roads and commuter routes, schools, major employers, equestrian center, walking trails, bus line, green belts, dog park, and member-only pool. Low-maintenance, well-cared for home with TWO SEPARATE PRIVATE LIVING AREAS, each including its own kitchen, appliances, bathroom, and washer-dryer. DON’T PAY FOR PARKING at BWI airport, Ravens and Orioles games, or concerts, festivals, and shows. Hop on the light rail, only a short walk away, for a 15-min. ride to Baltimore’s Inner Harbor. True community living or sanctuary for privacy and quiet. Bring the family!!! This house could be your 5-bedroom residence. Share it w/ a friend, welcome extended family or occasional guests, live comfortably in one spacious living area while using the other living space for whomever you’d like, or enjoy the entire open layout for yourself. Your choice! New in the last 6 years – gas hot water heater and central air and gas heat (HVAC) w/ additional heating and cooling systems to save money and satisfy individual preferences. New roof in 2025!!! No-paint exterior siding and trim. Upgraded electric and plumbing. Storage including 2 sheds and full, unfinished basement waiting for your personal touch or not at all. DON’T MOW! Lawn service (not included) can zap grass and snow too! There is absolutely nothing you need to do but enjoy life here. Whether you're looking for a home for yourself only, for room for everyone, or for a growing family or multigenerational setup, TAKE ADVANTAGE OF THIS RARE OPOPORTUNITY TO OWN THE HOUSE THAT COULD PAY YOU! NO INVESTORS!!! VERIFIABLE APPROVAL FROM REPUTABLE LENDER ONLY!!!
Under contract
$370,000
207 Hance Ave, Linthicum, MD 21090
3beds
1,327sqft
Single Family Residence
Built in 1954
5,750 Square Feet Lot
$371,600 Zestimate®
$279/sqft
$-- HOA
What's special
Full unfinished basementUpgraded electric and plumbing
- 18 days
- 521
- 30
Zillow last checked:
Listing updated:
Listed by:
Jeremy McDonough 410-486-4504,
Mr. Lister Realty (410) 486-5478
Source: Bright MLS,MLS#: MDAA2155128
Facts & features
Interior
Bedrooms & bathrooms
- Bedrooms: 3
- Bathrooms: 2
- Full bathrooms: 2
- Main level bathrooms: 1
- Main level bedrooms: 2
Basement
- Area: 850
Heating
- Forced Air, Natural Gas
Cooling
- Ceiling Fan(s), Central Air, Window Unit(s), Programmable Thermostat, Wall Unit(s), Electric
Appliances
- Included: Microwave, Dryer, Exhaust Fan, Refrigerator, Cooktop, Washer, Water Heater, Gas Water Heater
- Laundry: Main Level
Features
- 2nd Kitchen, Ceiling Fan(s), Floor Plan - Traditional
- Flooring: Wood
- Basement: Dirt Floor,Exterior Entry,Unfinished,Windows
- Has fireplace: No
Interior area
- Total structure area: 2,177
- Total interior livable area: 1,327 sqft
- Finished area above ground: 1,327
- Finished area below ground: 0
Property
Parking
- Total spaces: 1
- Parking features: Attached Carport, Driveway
- Carport spaces: 1
- Has uncovered spaces: Yes
Accessibility
- Accessibility features: None
Features
- Levels: Two
- Stories: 2
- Pool features: Community
Lot
- Size: 5,750 Square Feet
Details
- Additional structures: Above Grade, Below Grade
- Parcel number: 020512402280600
- Zoning: R5
- Special conditions: Standard
Construction
Type & style
- Home type: SingleFamily
- Architectural style: Cape Cod
- Property subtype: Single Family Residence
Materials
- Stone, Vinyl Siding
- Foundation: Block
Condition
- Very Good
- New construction: No
- Year built: 1954
Utilities & green energy
- Sewer: Public Sewer
- Water: Public
Community & HOA
Community
- Subdivision: Colonial Drive
HOA
- Has HOA: No
Location
- Region: Linthicum
Financial & listing details
- Price per square foot: $279/sqft
- Tax assessed value: $273,900
- Annual tax amount: $3,347
- Date on market: 8/23/2026
- Listing agreement: Exclusive Agency
- Ownership: Fee Simple
Estimated market value
$371,600
$353,000 - $390,000
$2,554/mo
Price history
| Date | Event | Price |
|---|---|---|
| 8/26/2026 | Contingent | $370,000$279/sqft |
Source:  Bright MLS #MDAA2155128 Report a problem Bright MLS #MDAA2155128 Report a problem | ||
| 8/23/2026 | Listed for sale | $370,000$279/sqft |
Source: Bright MLS #MDAA2155128 Report a problem | ||
| 8/21/2026 | Listing removed | -- |
Source: Owner Report a problem | ||
| 8/21/2026 | Price change | $370,000+900%$279/sqft |
Source: Owner Report a problem | ||
| 8/19/2026 | Listed for sale | $37,000-90.6%$28/sqft |
Source: Owner Report a problem | ||
| 8/17/2026 | Listing removed | $395,000$298/sqft |
Source: Bright MLS #MDAA2148746 Report a problem | ||
| 7/10/2026 | Listed for sale | $395,000+12.9%$298/sqft |
Source: Bright MLS #MDAA2148746 Report a problem | ||
| 5/9/2026 | Listing removed | -- |
Source: Owner Report a problem | ||
| 4/5/2026 | Listed for sale | $349,800+84.2%$264/sqft |
Source: Owner Report a problem | ||
| 11/5/2004 | Sold | $189,900+60.9%$143/sqft |
Source: Public Record Report a problem | ||
| 12/31/2003 | Sold | $118,000$89/sqft |
Source: Public Record Report a problem | ||
Public tax history
| Year | Property taxes | Tax assessment |
|---|---|---|
| 2025 | $2,900 +3.3% | $268,200 +4.7% |
| 2024 | $2,806 +5.2% | $256,267 +4.9% |
| 2023 | $2,668 +9.9% | $244,333 +5.1% |
| 2022 | $2,429 +3.6% | $232,400 +3.6% |
| 2021 | $2,345 +3.6% | $224,367 +3.7% |
| 2020 | $2,263 +3.8% | $216,333 +3.9% |
| 2019 | $2,181 +4.5% | $208,300 +1.2% |
| 2018 | $2,087 +0.7% | $205,833 +1.2% |
| 2017 | $2,073 | $203,367 +1.2% |
| 2016 | -- | $200,900 |
| 2015 | -- | $200,900 |
| 2014 | -- | $200,900 -6.3% |
| 2013 | -- | $214,500 |
| 2012 | -- | $214,500 |
| 2011 | -- | $214,500 -15.7% |
| 2010 | -- | $254,540 +9% |
| 2009 | -- | $233,472 +9.9% |
| 2008 | -- | $212,406 +11% |
| 2007 | -- | $191,340 +14.5% |
| 2006 | -- | $167,130 +16.9% |
| 2005 | -- | $142,920 +20.4% |
| 2004 | -- | $118,710 +2.4% |
| 2003 | -- | $115,882 +2.5% |
| 2002 | -- | $113,056 +2.6% |
| 2001 | -- | $110,230 |
Find assessor info on the county website
Monthly payment
Est. payment
Payment breakdown
Explore the cost of this home by adjusting the details. Changes won't be saved.Climate risks
Neighborhood: 21090
Nearby schools
Schools provided by the listing agent
- Elementary: Overlook
- Middle: Lindale
- High: North County
- District: Anne Arundel County Public Schools
Source: Bright MLS. This data may not be complete. We recommend contacting the local school district to confirm school assignments for this home.
Similar homes
- $459,0003 bd2 ba1.5k sqft509 Southwell Rd, Linthicum, MD 21090For Sale

 MLS ID #MDAA2154148, Christine Turner, CENTURY 21 New Millennium. Bright MLS
 - $325,0003 bd2 ba1.4k sqft3403 Hopkins Ave, Baltimore, MD 21227For Sale
 MLS ID #MDBC2171920, Jeff Choyce, Hyatt & Company Real Estate, LLC. Bright MLS
 - $420,0003 bd2 ba1.8k sqft5608 Huntsmoor Rd, Baltimore, MD 21227For Sale
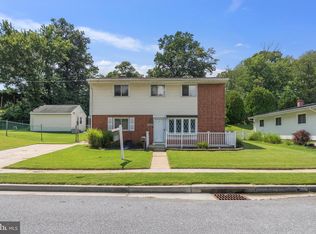 MLS ID #MDBC2169428, Marge Cudzilo, Rosario Realty. Bright MLS
 - $325,0003 bd2 ba1.7k sqft217 Doris Ave, Baltimore, MD 21225For Sale
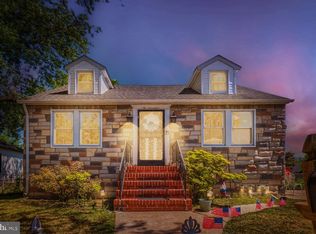 MLS ID #MDAA2148126, Kristi Painter, RE/Max Experience. Bright MLS
 - $365,0002 bd1 ba970 sqft8176 Lea Rd, Pasadena, MD 21122For SaleMLS ID #MDAA2154986, John Boring, Century 21 Don Gurney. Bright MLS
- $419,9003 bd2 ba1.5k sqft577 Nolview Ct, Glen Burnie, MD 21061For SaleMLS ID #MDAA2155534, Mackenzie Davis, Douglas Realty, LLC. Bright MLS
- $439,9003 bd2 ba1.6k sqft402 Joyce Dr, Glen Burnie, MD 21061For SaleMLS ID #MDAA2152462, Erica Baker, TTR Sotheby's International Realty. Bright MLS
- $395,0003 bd2 ba1.4k sqft26 Hillside Ave, Cockeysville, MD 21030For SaleMLS ID #MDBC2172916, Amelia Adams, Long & Foster Real Estate, Inc.. Bright MLS
- $369,9003 bd3 ba1.6k sqft5907 Queen Anne Rd, Baltimore, MD 21207For SaleMLS ID #MDBC2159508, Patty Leaf, Berkshire Hathaway HomeServices PenFed Realty. Bright MLS
- $419,9993 bd3 ba1.7k sqft8410 Charlton Rd, Randallstown, MD 21133For SaleMLS ID #MDBC2174534, Candis Williamson, Samson Properties. Bright MLS
- $379,0003 bd2 ba1.5k sqft5126 McFaul Rd, Baltimore, MD 21206For SaleMLS ID #MDBC2171574, Leslie O Carter, Carter Real Estate, Inc.. Bright MLS
- $324,9003 bd1 ba1.3k sqft1853 Marshall Rd, Baltimore, MD 21222For SaleMLS ID #MDBC2172484, Ms. Jennifer R Cabeza, Realty Plus Associates. Bright MLS
- $379,9995 bd3 ba1.2k sqft1603 Malvern St, Baltimore, MD 21224For SaleMLS ID #MDBA2217434, Glenda Rodalunas, Keller Williams Gateway LLC. Bright MLS
- $368,9994 bd2 ba1.8k sqft9405 Thornewood Ct, Baltimore, MD 21234For SaleMLS ID #MDBC2167986, DIPENDRA BHATTARAI, Ghimire Homes. Bright MLS
- $309,9003 bd2 ba1.7k sqft806 Pontiac Ave, Baltimore, MD 21225For SaleMLS ID #MDBA2217352, Chris Cooke, Berkshire Hathaway HomeServices Homesale Realty. Bright MLS
- $480,0004 bd3 ba1.5k sqft724 Stafford Hill Dr, Glen Burnie, MD 21061For SaleMLS ID #MDAA2155646, Rosie Wetzel, Coldwell Banker Realty. Bright MLS
- $449,9992 bd2 ba987 sqft7544 Brightwater Beach Rd, Glen Burnie, MD 21060For SaleMLS ID #MDAA2149440, David Boutin, RE/MAX One. Bright MLS
- $359,0004 bd2 ba1.8k sqft4525 Fitch Ave, Baltimore, MD 21236For SaleMLS ID #MDBC2173534, Fitzy Fitzpatrick, EXP Realty, LLC. Bright MLS
- $425,0003 bd2 ba1.4k sqft8245 Victoria Rd, Millersville, MD 21108For SaleMLS ID #MDAA2151764, Cherie Crossman, RE/MAX Leading Edge. Bright MLS
- $380,0003 bd2 ba1.4k sqft7042 Heathfield Rd, Baltimore, MD 21212For SaleMLS ID #MDBC2173498, Mia Capen, Real Broker, LLC. Bright MLS
