Skip main navigation
Sold for $525,000
  • $525,000

    207 Harrow Court, Brighton, CO 80601

    4beds
    2,918sqft
    Single Family Residence
    Built in 2005
    10,585 Square Feet Lot
    $510,500 Zestimate®
    $180/sqft
    $3,203 Estimated rent

    Home value

    $510,500

    $480,000 - $546,000

    $3,203/mo

    Zestimate® history
    Loading
    Loading...

    Owner options

    List your home for rent

    $3,203/mo

    Rent Zestimate®

    Find your next renter with Zillow Rental Manager. Plus, with online applications, you can quickly screen prospective tenants – for free.

    Learn more

    $3,203/mo

    Rent Zestimate®

    Refinance and save

    $3,178/mo

    Est. payment

    Refinancing to a lower rate could help reduce your monthly payments and save thousands over the life of the loan.

    See today's rates

    $3,178/mo

    Est. payment

    Explore your selling options

    Work with a Zillow partner agent

    Leverage their expertise and Zillow's premium Showcase listings to get your home seen by more buyers.

    Get started

    List with your own agent

    Get your home in front of millions of buyers by listing it on Zillow.

    Learn how to do it

    Sell it yourself

    Take full control of how buyers see your home on Zillow by listing For Sale by Owner (FSBO).

    List your home

    What's special

    Cozy double-sided fireplaceFinished basementCorner lotFire pit areaWalk-in pantrySpacious covered front porchLuxurious five-piece bath
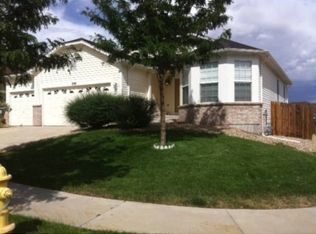
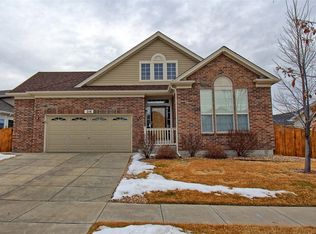
    Welcome to your new home in Brighton East Farms — where comfort, charm, and thoughtful design come together beautifully. Set on a desirable corner lot, this inviting ranch home greets you with a spacious covered front porch — perfect for morning coffee or evening conversations with neighbors. Inside, you’re welcomed by an open, airy layout anchored by a cozy double-sided fireplace that connects the living room and a versatile office or formal dining space. The kitchen shines with its taller cabinetry, abundant counter space, walk-in pantry, and eat-in island — a true gathering spot that flows effortlessly into the dining area and out to the backyard, making entertaining a breeze. Tucked away for privacy, the primary suite offers a peaceful retreat complete with a charming bay window and a luxurious five-piece bath. On the opposite side of the home, guest bedrooms provide comfort and convenience for family or visitors. The finished basement expands your living options with a spacious bedroom, full bath, and two flexible bonus rooms — ideal for a home gym, office, or media space. Step outside to enjoy a backyard designed for relaxation and fun, featuring a large concrete patio, an additional fire pit area, and plenty of room to play or garden. Recent updates add peace of mind and modern convenience: newer radon mitigation system, sump pump, upgraded primary closet, new basement shower, permanent exterior holiday lighting, full garage shelving, new dishwasher, basement windows, washer, and dryer. Located just minutes from shopping, dining, and the natural beauty of Barr Lake State Park, this move-in-ready home truly offers the best of Brighton living — space, style, and a sense of home you’ll feel the moment you arrive.

    Zillow last checked:

    Listing updated:

    Listed by:

    Seth Jenson 720-989-1210 transactions@jensonhomepartners.com,

    Real Broker, LLC DBA Real,

    Nathan Spector 720-272-9082,

    Real Broker, LLC DBA Real

    Bought with:

    Seth Jenson, 040042068

    Real Broker, LLC DBA Real

    Nathan Spector, 100087814

    Real Broker, LLC DBA Real

    Source: REcolorado as distributed by MLS GRID,MLS#: 2041528MLS Logo

    Facts & features

    Interior

    Bedrooms & bathrooms
    • Bedrooms: 4
    • Bathrooms: 3
    • Full bathrooms: 2
    • 3/4 bathrooms: 1
    • Main level bathrooms: 2
    • Main level bedrooms: 3
    Bedroom
    • Description: Carpet; Ceiling Fan
    • Level: Main
    • Area: 130 Square Feet
    • Dimensions: 10 x 13
    Bedroom
    • Description: Carpet; Bay Window, En-Suite Bath
    • Features: Primary Suite
    • Level: Main
    • Area: 238 Square Feet
    • Dimensions: 14 x 17
    Bedroom
    • Description: Carpet
    • Level: Main
    • Area: 110 Square Feet
    • Dimensions: 10 x 11
    Bedroom
    • Description: Carpet
    • Level: Basement
    • Area: 286 Square Feet
    • Dimensions: 11 x 26
    Bathroom
    • Description: Sink With Vanity, Tub/Shower Combination
    • Level: Main
    • Area: 40 Square Feet
    • Dimensions: 5 x 8
    Bathroom
    • Description: 5-Piece En-Suite With Dual Vanity, Walk-In Shower, Oversized Bathtub And Walk-In Closet
    • Features: Primary Suite
    • Level: Main
    • Area: 132 Square Feet
    • Dimensions: 12 x 11
    Bathroom
    • Description: Tile, Walk-In Shower
    • Level: Basement
    • Area: 60 Square Feet
    • Dimensions: 6 x 10
    Bonus room
    • Description: Carpet
    • Level: Basement
    • Area: 121 Square Feet
    • Dimensions: 11 x 11
    Dining room
    • Description: 2-Sided Fireplace, Laminate Floors
    • Level: Main
    • Area: 357 Square Feet
    • Dimensions: 21 x 17
    Family room
    • Description: Carpet
    • Level: Basement
    • Area: 320 Square Feet
    • Dimensions: 20 x 16
    Kitchen
    • Description: Granite Counters, Pantry, Eat-In Island, Breakfast Nook, Laminate Floors
    • Level: Main
    • Area: 264 Square Feet
    • Dimensions: 24 x 11
    Laundry
    • Level: Main
    • Area: 42 Square Feet
    • Dimensions: 7 x 6
    Living room
    • Description: 2-Sided Fireplace, Laminate Floors
    • Level: Main
    • Area: 255 Square Feet
    • Dimensions: 17 x 15
    Heating
    • Forced Air
    Cooling
    • Central Air
    Appliances
    • Included: Dishwasher, Disposal, Dryer, Microwave, Oven, Washer
    Features
    • Ceiling Fan(s), Eat-in Kitchen, Entrance Foyer, Five Piece Bath, Granite Counters, High Ceilings, High Speed Internet, Kitchen Island, Open Floorplan, Pantry, Primary Suite, Radon Mitigation System, Smoke Free, Vaulted Ceiling(s), Walk-In Closet(s)
    • Flooring: Carpet, Laminate, Tile
    • Windows: Bay Window(s), Double Pane Windows
    • Basement: Finished,Full,Sump Pump
    • Number of fireplaces: 1
    • Fireplace features: Living Room
    • Common walls with other units/homes: No Common Walls
    Interior area
    • Total structure area: 2,918
    • Total interior livable area: 2,918 sqft
    • Finished area above ground: 1,852
    • Finished area below ground: 1,010

    Property

    Parking
    • Total spaces: 4
    • Parking features: Lighted, Storage
    • Attached garage spaces: 2
    • Details: Off Street Spaces: 2
    Features
    • Levels: One
    • Stories: 1
    • Patio & porch: Deck, Front Porch, Patio
    • Exterior features: Barbecue, Fire Pit, Garden, Lighting, Rain Gutters
    • Fencing: Full
    Lot
    • Size: 10,585 Square Feet
    • Features: Corner Lot, Landscaped, Sprinklers In Front, Sprinklers In Rear
    Details
    • Parcel number: 0156903319007
    • Special conditions: Standard

    Construction

    Type & style
    • Home type: SingleFamily
    • Property subtype: Single Family Residence
    Materials
    • Frame, Vinyl Siding
    • Roof: Composition
    Condition
    • Year built: 2005

    Utilities & green energy

    • Sewer: Public Sewer
    • Water: Public
    • Utilities for property: Cable Available, Electricity Connected, Internet Access (Wired), Natural Gas Connected

    Community & HOA

    Community
    • Security: Carbon Monoxide Detector(s), Smoke Detector(s), Video Doorbell
    • Subdivision: Brighton East Farms
    HOA
    • Has HOA: Yes
    • Amenities included: Park, Parking
    • Services included: Recycling, Trash
    • HOA fee: $72 monthly
    • HOA name: Homestead Management
    • HOA phone: 303-457-1444
    Location
    • Region: Brighton

    Financial & listing details

    • Price per square foot: $180/sqft
    • Tax assessed value: $568,000
    • Annual tax amount: $6,117
    • Date on market: 10/28/2025
    • Listing terms: Cash,Conventional,FHA,VA Loan
    • Exclusions: Sellers Personal Property, Mini-Fridge, Wine Fridge
    • Ownership: Individual
    • Electric utility on property: Yes
    • Road surface type: Paved

    Price history

    DateEventPrice
    12/19/2025Sold$525,000-3.3%$180/sqft
    Source: REcolorado as distributed by MLS GRID #2041528 Report a problem
    12/4/2025Pending sale$543,000$186/sqft
    Source: REcolorado as distributed by MLS GRID #2041528 Report a problem
    11/14/2025Price change$543,000-1.3%$186/sqft
    Source: REcolorado as distributed by MLS GRID #2041528 Report a problem
    10/28/2025Listed for sale$550,000-6%$188/sqft
    Source: REcolorado as distributed by MLS GRID #2041528 Report a problem
    8/9/2022Sold$585,000+9.8%$200/sqft
    Source: Public Record Report a problem
    3/8/2022Sold$532,800+44%$183/sqft
    Source: Public Record Report a problem
    8/31/2018Sold$369,900$127/sqft
    Source: Public Record Report a problem
    6/15/2018Price change$369,900-1.4%$127/sqft
    Source: TRELORA #3464515 Report a problem
    6/2/2018Listed for sale$375,000$129/sqft
    Source: TRELORA #3464515 Report a problem
    6/2/2018Pending sale$375,000$129/sqft
    Source: TRELORA #3464515 Report a problem
    5/18/2018Listed for sale$375,000+67.5%$129/sqft
    Source: TRELORA #3464515 Report a problem
    10/27/2005Sold$223,858$77/sqft
    Source: Public Record Report a problem

    Public tax history

    YearProperty taxesTax assessment
    2025$6,117 +0.1%$35,500 -12.7%
    2024$6,111 +34.3%$40,660
    2023$4,550 +2.2%$40,660 +50.9%
    2022$4,451 $26,940 -2.8%
    2021-- $27,720 +4.9%
    2020$4,554 $26,430 -0.2%
    2019$4,554 +8.4%$26,470 +17.4%
    2018$4,203 $22,540
    2017$4,203 $22,540 +22.4%
    2016-- $18,420
    2015$3,447 $18,420 +18.9%
    2014-- $15,490
    2013-- $15,490 -1.3%
    2012-- $15,690
    2011-- $15,690 -4.7%
    2010-- $16,460
    2009-- $16,460 -9.9%
    2008-- $18,270
    2007-- $18,270 -4.8%
    2006-- $19,190 +215.1%
    2005-- $6,090 +8.4%
    2004-- $5,620
    2003$1 $5,620 +56100%
    2002-- $10
    Find assessor info on the county website

    Neighborhood: 80601

    Nearby schools

    GreatSchools rating
    Schools provided by the listing agent
    • Elementary: Padilla
    • Middle: Overland Trail
    • High: Brighton
    • District: School District 27-J

    Source: REcolorado as distributed by MLS GRID. This data may not be complete. We recommend contacting the local school district to confirm school assignments for this home.

    Get a cash offer in 3 minutes
    Find out how much your home could sell for in as little as 3 minutes with a no-obligation cash offer.
    Estimated market value
    $510,500
    Get a cash offer in 3 minutes
    Find out how much your home could sell for in as little as 3 minutes with a no-obligation cash offer.
    Estimated market value
    $510,500