Skip main navigation
Closed
  • $360,000

    207 Hartford SQUARE, Hartford, WI 53027

    3beds
    1,880sqft
    Condominium
    Built in 1997
    -- sqft lot
    $361,200 Zestimate®
    $191/sqft
    $2,213 Estimated rent

    Home value

    $361,200

    $340,000 - $383,000

    $2,213/mo

    Zestimate® history
    Loading
    Loading...

    Owner options

    List your home for rent

    $2,213/mo

    Rent Zestimate®

    Find your next renter with Zillow Rental Manager. Plus, with online applications, you can quickly screen prospective tenants – for free.

    Learn more

    $2,213/mo

    Rent Zestimate®

    Refinance and save

    $2,225/mo

    Est. payment

    Refinancing to a lower rate could help reduce your monthly payments and save thousands over the life of the loan.

    See today's rates

    $2,225/mo

    Est. payment

    Explore your selling options

    Work with a Zillow partner agent

    Leverage their expertise and Zillow's premium Showcase listings to get your home seen by more buyers.

    Get started

    List with your own agent

    Get your home in front of millions of buyers by listing it on Zillow.

    Learn how to do it

    Sell it yourself

    Take full control of how buyers see your home on Zillow by listing For Sale by Owner (FSBO).

    List your home

    What's special

    Desirable end unitMain-floor laundryThree bedroomsOpen-concept floor planSpacious ranch-style condoLarge west-facing sunroomGenerous walk-in closet
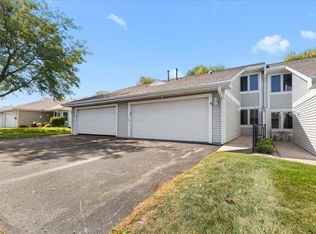
    Welcome to this spacious ranch-style condo located in the sought-after Hartford Square 55+ community. This desirable end unit is filled with natural light thanks to its abundant windows. The open-concept floor plan offers three bedrooms and two full bathrooms, including a primary suite with a private bath and a generous walk-in closet. Enjoy relaxing in the large west-facing sunroom, perfect for taking in evening light. Main-floor laundry adds everyday convenience.The expansive unfinished basement provides endless opportunities to customize the space to your needs. Ideally situated near dining, shopping, and medical facilities, this home also includes access to a clubhouse featuring an indoor pool, fitness center, library and community gathering room.

    Zillow last checked:

    Listing updated:

    Listed by:

    Elizabeth Apuli 262-893-6705,

    Lannon Stone Realty LLC

    Bought with:

    Joseph C Jewell

    Source: WIREX MLS,MLS#: 1958103MLS LogoOriginating MLS: Metro MLS

    Facts & features

    Interior

    Bedrooms & bathrooms
    • Bedrooms: 3
    • Bathrooms: 2
    • Full bathrooms: 2
    • Main level bedrooms: 3
    Primary bedroom
    • Level: Main
    • Area: 228
    • Dimensions: 19 x 12
    Bedroom 2
    • Level: Main
    • Area: 165
    • Dimensions: 15 x 11
    Bedroom 3
    • Level: Main
    • Area: 117
    • Dimensions: 13 x 9
    Bathroom
    • Features: Tub Only, Master Bedroom Bath: Walk-In Shower, Master Bedroom Bath, Shower Over Tub, Stubbed For Bathroom on Lower
    Dining room
    • Level: Main
    • Area: 90
    • Dimensions: 10 x 9
    Kitchen
    • Level: Main
    • Area: 144
    • Dimensions: 18 x 8
    Living room
    • Level: Main
    • Area: 364
    • Dimensions: 26 x 14
    Heating
    • Natural Gas, Forced Air
    Cooling
    • Central Air
    Appliances
    • Included: Disposal, Dryer, Oven, Range, Refrigerator, Washer
    • Laundry: In Unit
    Features
    • High Speed Internet, Walk-In Closet(s)
    • Windows: Skylight(s)
    • Basement: Full,Concrete
    • Common walls with other units/homes: End Unit
    Interior area
    • Total structure area: 1,880
    • Total interior livable area: 1,880 sqft

    Property

    Parking
    • Total spaces: 2
    • Parking features: Attached, Garage Door Opener, 2 Car, Surface
    • Attached garage spaces: 2
    Features
    • Levels: One,1 Story
    • Stories: 1
    • Patio & porch: Patio/Porch
    • Exterior features: Private Entrance
    Details
    • Parcel number: 36 2203005004
    • Zoning: Res
    • Special conditions: Arms Length

    Construction

    Type & style
    • Home type: Condo
    • Property subtype: Condominium
    • Attached to another structure: Yes
    Materials
    • Vinyl Siding
    Condition
    • 21+ Years
    • New construction: No
    • Year built: 1997

    Utilities & green energy

    • Sewer: Public Sewer
    • Water: Public
    • Utilities for property: Cable Available

    Community & HOA

    Community
    • Senior community: Yes
    HOA
    • Has HOA: Yes
    • Amenities included: Clubhouse, Common Green Space, Fitness Center, Indoor Pool, Pool, Whirlpool, Adults 55 + Over
    • HOA fee: $415 monthly
    Location
    • Region: Hartford
    • Municipality: Hartford

    Financial & listing details

    • Price per square foot: $191/sqft
    • Tax assessed value: $259,500
    • Annual tax amount: $3,159
    • Date on market: 4/16/2026
    • Inclusions: Oven/Range, Refrigerator, Dishwasher, Microwave, 2 Counter-Height Chairs, Blinds, Disposal, Washer, Dryer, Water Softener (Owned), Backup Generator. Ping Pong Table, Pool Table, Futon And Gdo.

    Price history

    DateEventPrice
    6/5/2026Sold$360,000$191/sqft
    Source: WIREX MLS #1958103 Report a problem
    5/24/2026Pending sale$360,000$191/sqft
    Source: WIREX MLS #1958103 Report a problem
    4/20/2026Contingent$360,000$191/sqft
    Source: WIREX MLS #1958103 Report a problem
    4/16/2026Listed for sale$360,000+80.1%$191/sqft
    Source: WIREX MLS #1958103 Report a problem
    8/4/2008Sold$199,900$106/sqft
    Source: Public Record Report a problem

    Public tax history

    YearProperty taxesTax assessment
    2024$2,807 -0.8%$259,500
    2023$2,831 -4.8%$259,500
    2022$2,974 +9%$259,500 +43%
    2021$2,727 -4.4%$181,500
    2020$2,854 +1.2%$181,500
    2019$2,820 -1%$181,500
    2018$2,849 +4.3%$181,500 +10%
    2017$2,732 -2%$165,000
    2016$2,787 +9%$165,000 +10%
    2015$2,555 -6.5%$150,000
    2014$2,733 -25.6%$150,000 -30.5%
    2013$3,675 -2.1%$215,800
    2012$3,754 -4.3%$215,800
    2011$3,925 -1.5%$215,800
    2010$3,985 +1%$215,800
    2009$3,944 +4.5%$215,800
    2008$3,775 +0.5%$215,800
    2007$3,755 +0.9%$215,800 +18.8%
    2006$3,721 +0.9%$181,700
    2005$3,687 +0.6%$181,700
    2004$3,665 -5.1%$181,700 +7.8%
    2003$3,864 +2.2%$168,500
    2002$3,780 -3%$168,500 +2.2%
    2001$3,898 +1.1%$164,900
    2000$3,855 +5.3%$164,900 +8.6%
    1999$3,660 $151,900
    Find assessor info on the county website

    Neighborhood: 53027

    Nearby schools

    GreatSchools rating
    Schools provided by the listing agent
    • Middle: Central
    • High: Hartford
    • District: Hartford Uhs

    Source: WIREX MLS. This data may not be complete. We recommend contacting the local school district to confirm school assignments for this home.

    Get a cash offer in 3 minutes
    Find out how much your home could sell for in as little as 3 minutes with a no-obligation cash offer.
    Estimated market value
    $361,200
    Get a cash offer in 3 minutes
    Find out how much your home could sell for in as little as 3 minutes with a no-obligation cash offer.
    Estimated market value
    $361,200