Discover the perfect blend of space, comfort and potential with this stunning 0.91-acre property in the desirable Alamo Heights area neighborhood of Northwood. Featuring a generous 3,311 sq. ft. home, with spacious bedrooms and three living areas! Covered porches, a workshop, and a storage shed, grace the outdoors on this expansive lot. With great bones, this property is a jewel for anyone wanting to invest a bit of love into their future sanctuary. Whether you're a growing family seeking room to spread out or an investor looking for a prime opportunity, this property delivers on all fronts. The expansive lot with paved alley access and rear parking space provides endless possibilities, from creating a lush garden oasis to adding recreational features or even a guest cottage, The sprawling grounds offer both privacy and ample space for outdoor activities, making it an ideal setting for family gatherings and weekend relaxation. Inside, the home boasts a thoughtful layout with plenty of room for everyone. The spacious living areas are perfect for entertaining, while the comfortable bedrooms offer a retreat for rest and relaxation. This property is situated in a desirable location with easy access to local amenities, schools, and a delightful well-lit park right across the street, with shade covers, tables, and plenty of playground equipment. Whether you're envisioning a dream family home or a valuable investment opportunity, this lot offers versatility and promise. Don't miss out on this fantastic chance to own a piece of real estate with immense potential. Schedule your viewing today and imagine the possibilities!
Sold
Price Unknown
207 HASKIN, San Antonio, TX 78209
5beds
3,311sqft
Single Family Residence
Built in 1967
0.92 Acres Lot
$673,500 Zestimate®
$--/sqft
$4,077 Estimated rent
Home value
$673,500
$586,000 - $781,000
$4,077/mo
Zestimate® history
Owner options
List your home for rent
$4,077/mo
Rent Zestimate®
Find your next renter with Zillow Rental Manager. Plus, with online applications, you can quickly screen prospective tenants – for free.
$4,077/mo
Rent Zestimate®
Refinance and save
Refinancing to a lower rate could help reduce your monthly payments and save thousands over the life of the loan.
Explore your selling options
Work with a Zillow partner agent
Leverage their expertise and Zillow's premium Showcase listings to get your home seen by more buyers.
Get startedList with your own agent
Get your home in front of millions of buyers by listing it on Zillow.
Learn how to do itSell it yourself
Take full control of how buyers see your home on Zillow by listing For Sale by Owner (FSBO).
List your homeWhat's special
Zillow last checked:
Listing updated:
Listed by:
Judith Cuenod TREC #793434 (210) 952-5850,
Phyllis Browning Company
Source: LERA MLS,MLS#: 1804000
Facts & features
Interior
Bedrooms & bathrooms
- Bedrooms: 5
- Bathrooms: 4
- Full bathrooms: 4
Primary bedroom
- Features: Walk-In Closet(s), Ceiling Fan(s), Full Bath
- Area: 192
- Dimensions: 12 x 16
Bedroom 2
- Area: 228
- Dimensions: 12 x 19
Bedroom 3
- Area: 156
- Dimensions: 13 x 12
Bedroom 4
- Area: 156
- Dimensions: 13 x 12
Bedroom 5
- Area: 228
- Dimensions: 12 x 19
Primary bathroom
- Features: Tub/Shower Combo
- Area: 42
- Dimensions: 6 x 7
Dining room
- Area: 153
- Dimensions: 17 x 9
Family room
- Area: 240
- Dimensions: 15 x 16
Kitchen
- Area: 162
- Dimensions: 18 x 9
Living room
- Area: 204
- Dimensions: 12 x 17
Office
- Area: 99
- Dimensions: 11 x 9
Heating
- Central, Electric
Cooling
- Two Central
Appliances
- Included: Microwave, Range, Refrigerator, Dishwasher, Electric Water Heater
- Laundry: Main Level, Washer Hookup, Dryer Connection
Features
- Three Living Area, Liv/Din Combo, Two Eating Areas, Breakfast Bar, Game Room, Shop, Utility Room Inside, 1st Floor Lvl/No Steps, Walk-In Closet(s), Master Downstairs, Ceiling Fan(s), Chandelier, Custom Cabinets
- Flooring: Carpet, Linoleum, Terrazzo
- Windows: Window Coverings
- Has basement: No
- Has fireplace: No
- Fireplace features: Not Applicable
Interior area
- Total interior livable area: 3,311 sqft
Property
Parking
- Total spaces: 2
- Parking features: Converted Garage, Two Car Carport
- Has garage: Yes
- Carport spaces: 2
Features
- Levels: Two
- Stories: 2
- Patio & porch: Covered
- Exterior features: Partial Sprinkler System, Rain Gutters
- Pool features: None
- Fencing: Privacy,Chain Link
Lot
- Size: 0.92 Acres
- Features: 1/2-1 Acre, Level
- Residential vegetation: Mature Trees, Mature Trees (ext feat)
Details
- Additional structures: Shed(s), Workshop
- Parcel number: 090400010220
Construction
Type & style
- Home type: SingleFamily
- Architectural style: Traditional
- Property subtype: Single Family Residence
Materials
- Brick, Siding
- Foundation: Slab
- Roof: Metal,Other
Condition
- As-Is,Pre-Owned
- New construction: No
- Year built: 1967
Utilities & green energy
- Electric: CPS
- Sewer: SAWS, Sewer System
- Water: SAWS
Community & HOA
Community
- Features: Playground, City Bus
Location
- Region: San Antonio
Financial & listing details
- Tax assessed value: $605,000
- Annual tax amount: $11,661
- Date on market: 9/11/2025
- Cumulative days on market: 43 days
- Listing terms: Conventional,FHA,VA Loan,Cash
Price history
| Date | Event | Price |
|---|---|---|
| 11/8/2024 | Sold | -- |
Source:  LERA MLS #1804000 Report a problem LERA MLS #1804000 Report a problem | ||
| 10/8/2024 | Pending sale | $635,000$192/sqft |
Source: LERA MLS #1804000 Report a problem | ||
| 9/13/2024 | Contingent | $635,000$192/sqft |
Source: LERA MLS #1804000 Report a problem | ||
| 8/26/2024 | Listed for sale | $635,000$192/sqft |
Source: LERA MLS #1804000 Report a problem | ||
Public tax history
| Year | Property taxes | Tax assessment |
|---|---|---|
| 2025 | $9,929 -14.5% | $558,800 +10% |
| 2024 | $11,611 +258.3% | $508,000 |
| 2023 | $3,240 -14.8% | $508,000 -20.2% |
| 2022 | $3,803 | $636,724 +10% |
| 2021 | -- | $578,840 +2.3% |
| 2020 | -- | $565,890 +5.1% |
| 2019 | $3,573 | $538,270 +5.9% |
| 2018 | $3,573 +5.9% | $508,470 +9.8% |
| 2017 | $3,373 +3.8% | $463,056 +10% |
| 2016 | $3,250 +1.1% | $420,960 +6.3% |
| 2015 | $3,213 | $396,055 +10% |
| 2014 | $3,213 | $360,050 +9.4% |
| 2013 | -- | $329,180 +5.4% |
| 2012 | -- | $312,360 -1% |
| 2011 | -- | $315,390 -1.9% |
| 2010 | -- | $321,450 +2.4% |
| 2009 | -- | $313,880 -3% |
| 2008 | -- | $323,433 -0.7% |
| 2007 | -- | $325,590 +11.2% |
| 2006 | -- | $292,920 +13.1% |
| 2005 | -- | $259,070 |
| 2004 | -- | -- |
| 2003 | -- | -- |
| 2002 | -- | -- |
| 2001 | -- | -- |
| 2000 | -- | -- |
Find assessor info on the county website
Neighborhood: Oak Park - Northwood
Nearby homes
- $833,4003 bd1 ba2.2k sqft203 Haskin Dr, San Antonio, TX 78209Off Market
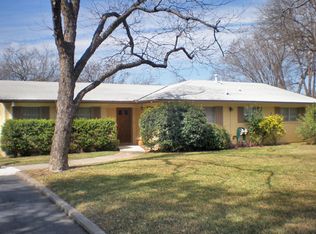
- $814,3004 bd3 ba3.7k sqft213 Haskin Dr, San Antonio, TX 78209Off Market
- $382,0003 bd2 ba1.5k sqft219 Haskin Dr, San Antonio, TX 78209Off Market
- $559,0004 bd3 ba1.9k sqft143 Haskin Dr, San Antonio, TX 78209Off Market
- $303,2003 bd2 ba1.8k sqft842 Chevy Chase Dr, San Antonio, TX 78209Off Market
- $265,0003 bd2 ba1.3k sqft838 Chevy Chase Dr, San Antonio, TX 78209Off Market
- $296,3003 bd1 ba2k sqft846 Chevy Chase Dr, San Antonio, TX 78209Off Market
- $1,006,0004 bd4 ba3.6k sqft233 Haskin Dr, San Antonio, TX 78209Off Market
Nearby schools
GreatSchools rating
- 8/10Northwood Elementary SchoolGrades: PK-5Distance: 0.7 mi
- 4/10Garner Middle SchoolGrades: 6-8Distance: 1.3 mi
- 4/10MacArthur High SchoolGrades: 9-12Distance: 2.3 mi
Schools provided by the listing agent
- Elementary: Northwood
- Middle: Garner
- High: Macarthur
- District: North East I.S.D.
Source: LERA MLS. This data may not be complete. We recommend contacting the local school district to confirm school assignments for this home.
Get a cash offer in 3 minutes
Find out how much your home could sell for in as little as 3 minutes with a no-obligation cash offer.
Estimated market value
$673,500
Get a cash offer in 3 minutes
Find out how much your home could sell for in as little as 3 minutes with a no-obligation cash offer.
Estimated market value
$673,500
